
Views


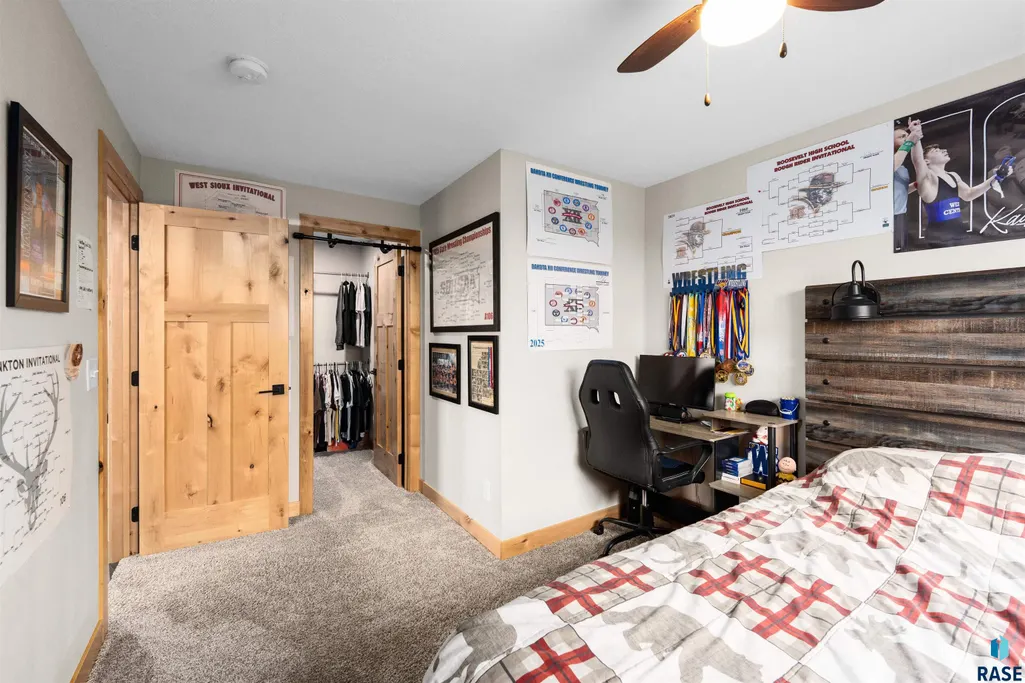
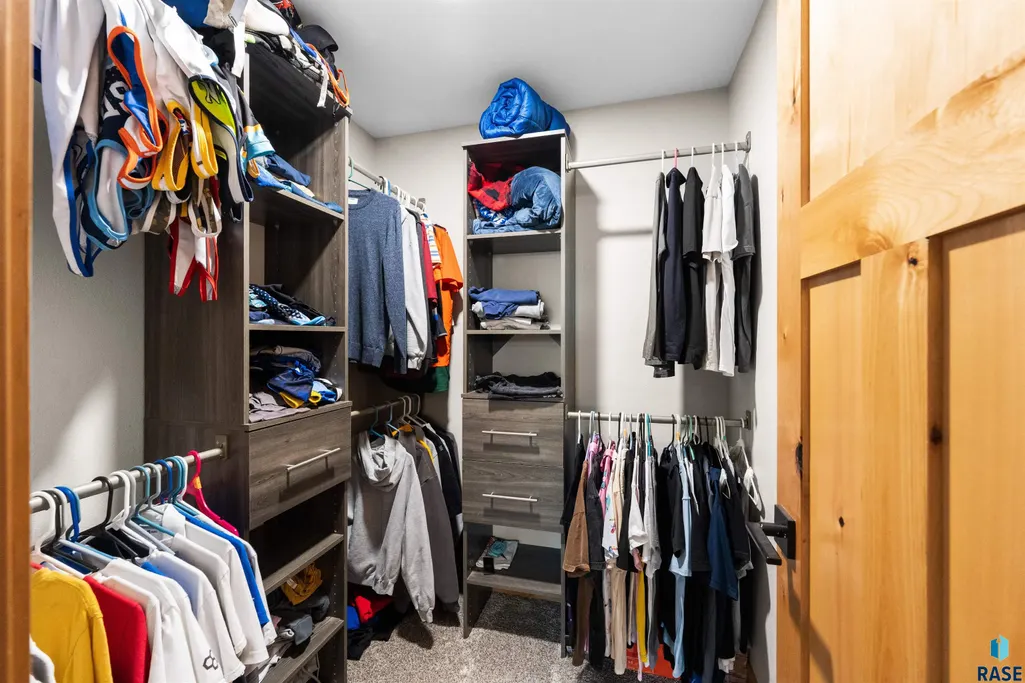
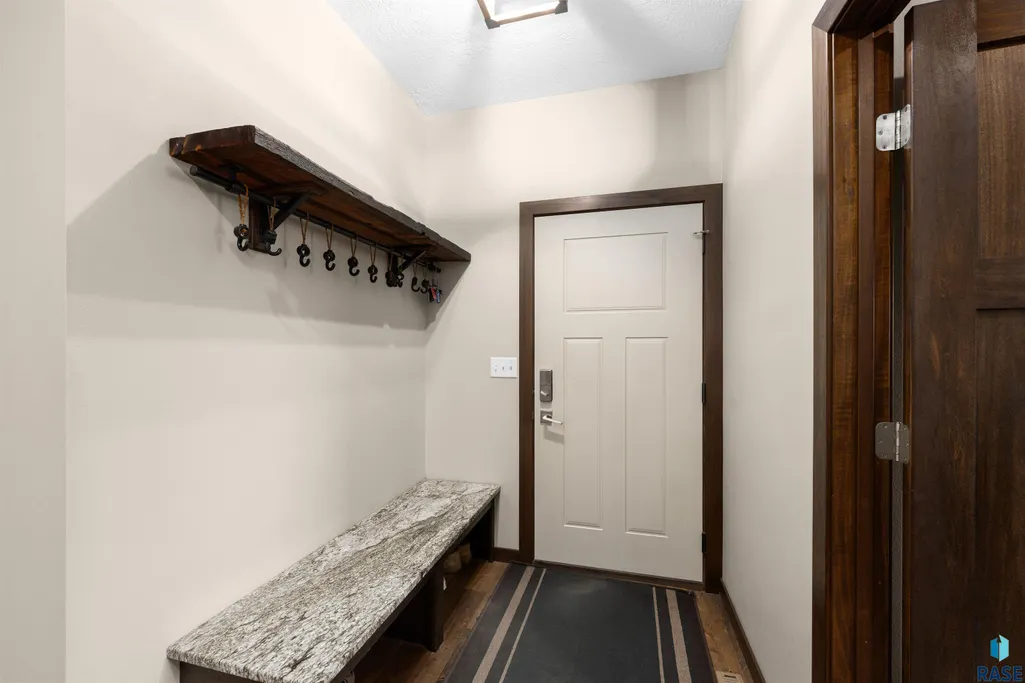
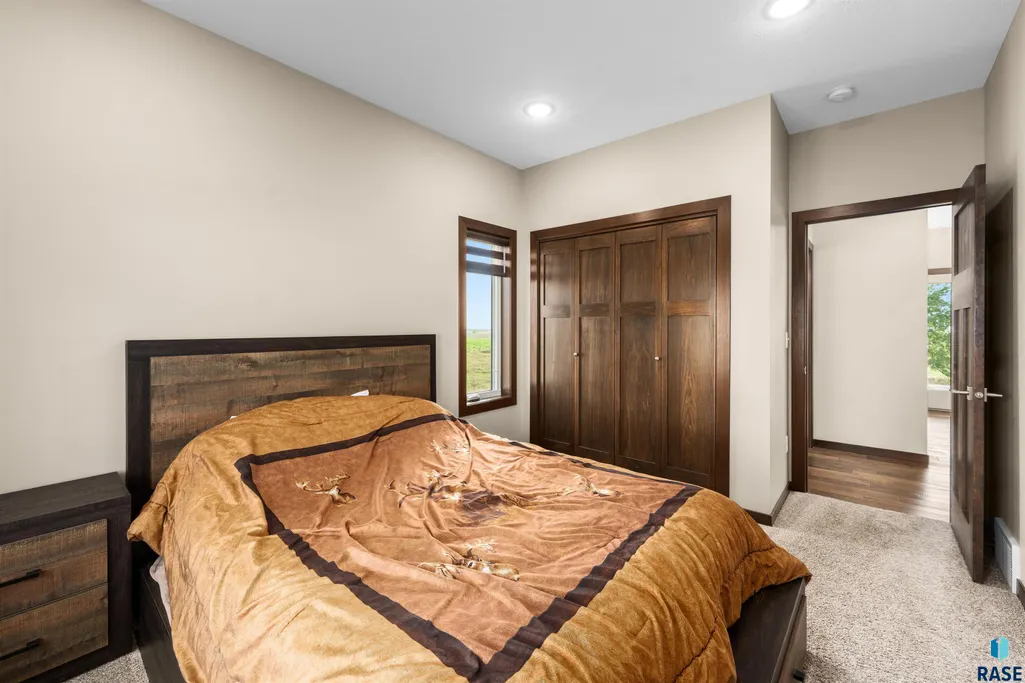

Address
25467 455 Ave, Montrose, SD
Price
$ 959,900
Property Attributes
- ID#22606693
- TypeSingle Family
- Listing Status Active
- CountyMINNEHAHA
- CityMontrose
- AreaSF-70
- NeighborhoodTemporary Check Back
- Zip57048
- StyleRanch
- Year Built2019
- Taxes$ 4823
- Price$ 959,900
- Bedrooms5
- Full Bathrooms4
- Half Bathrooms1
- Sqr Footage3249
- Lot Size8 Acres
Data Source:
REALTOR® Association of the Sioux Empire (RASE)

Property Description
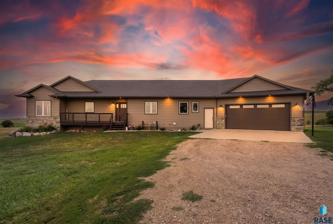
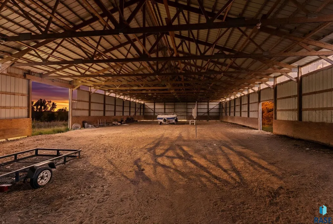
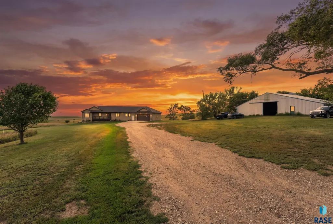
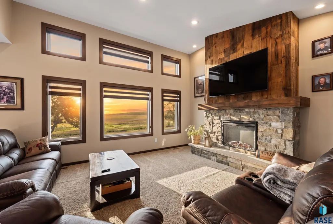
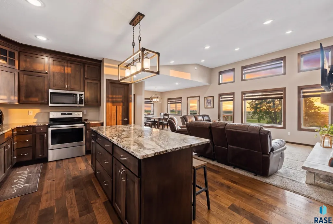
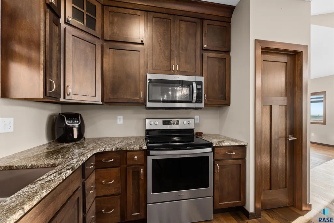
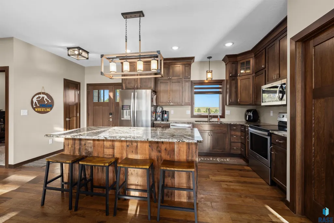
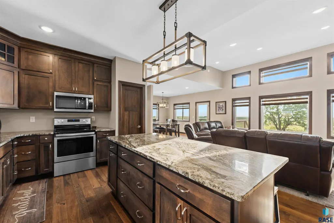
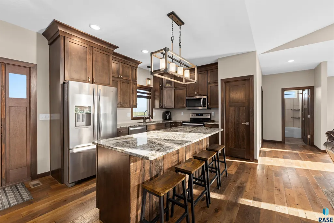
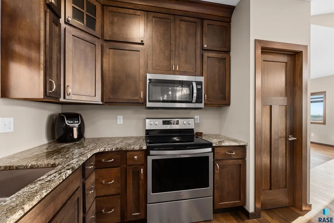
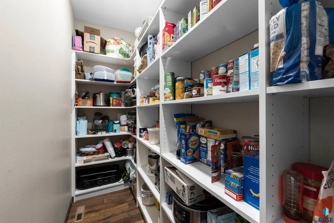
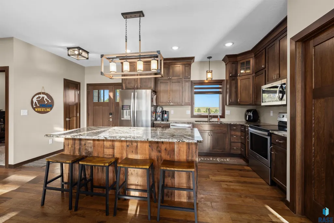
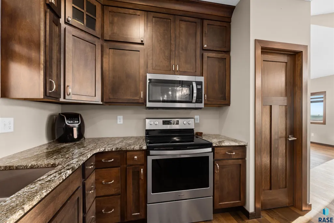
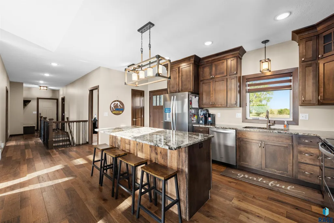
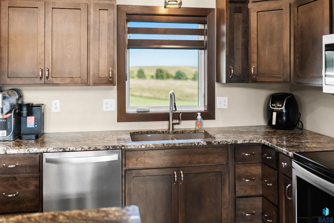
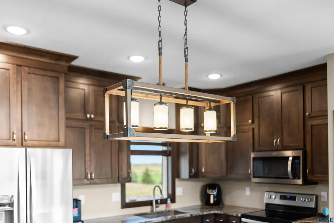
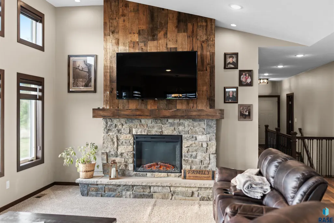
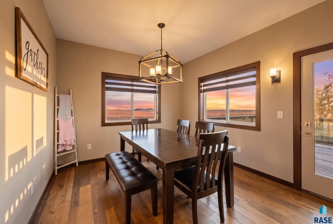
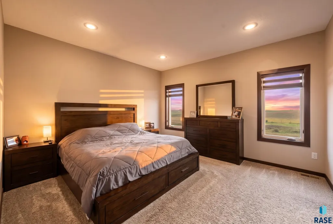
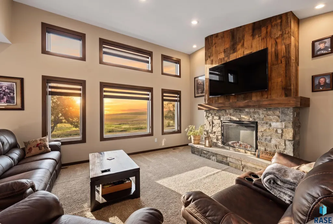
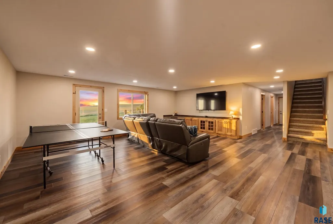
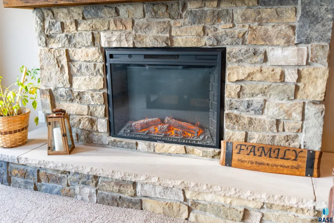
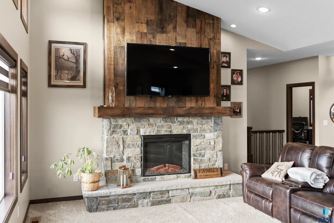
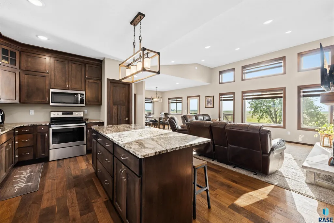
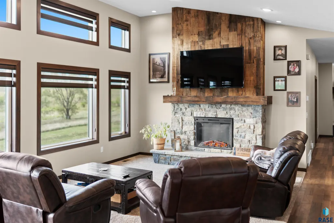
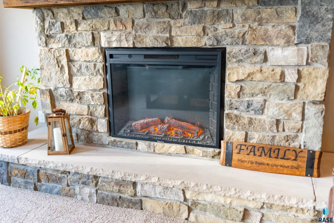
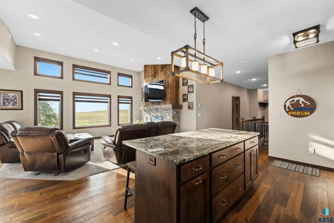
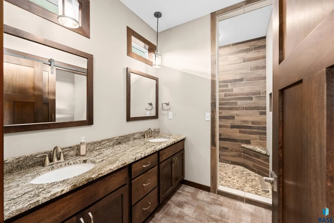
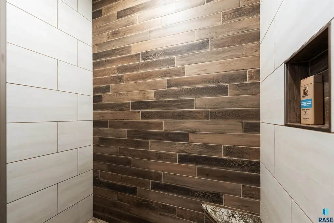
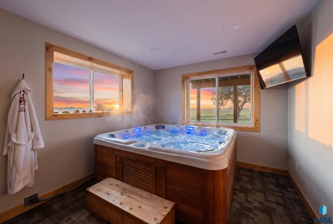
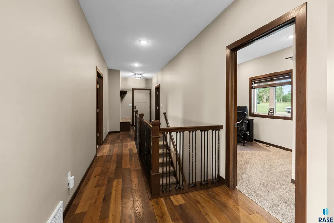
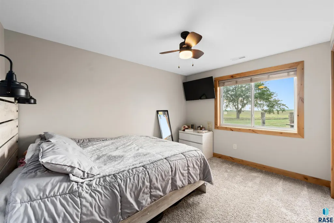
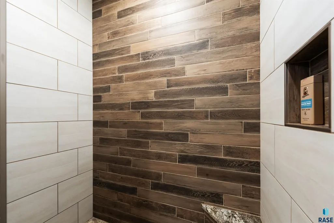
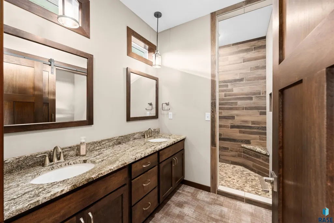
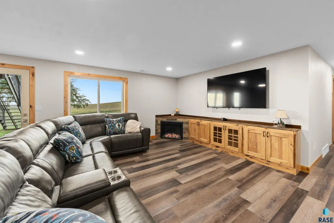
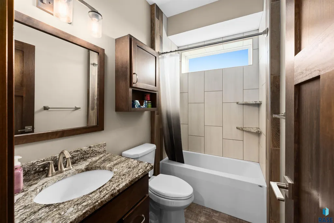
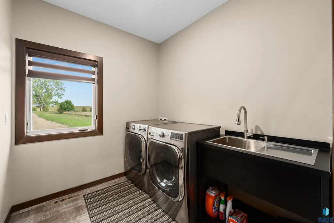
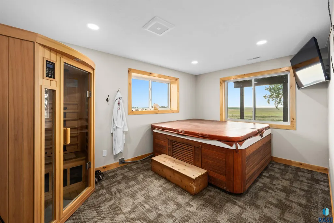
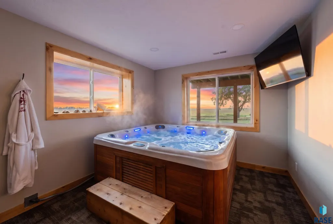
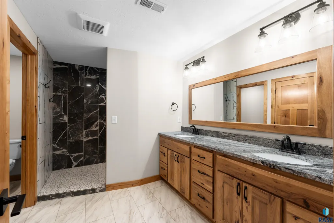
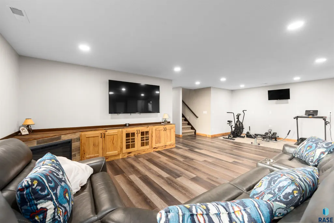
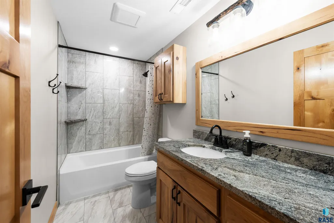
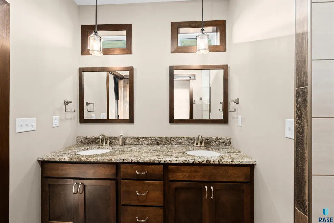
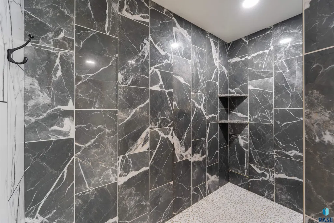
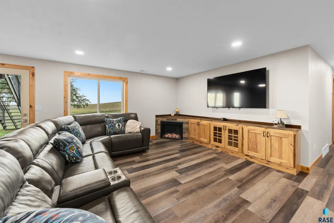
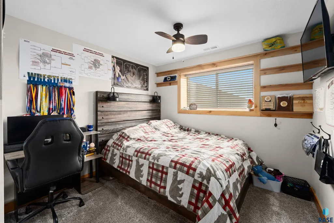
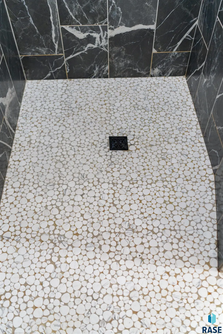
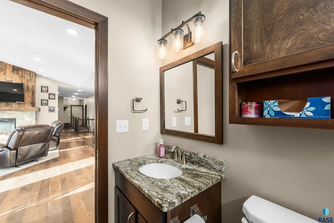
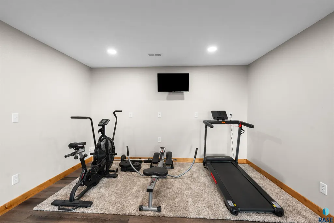
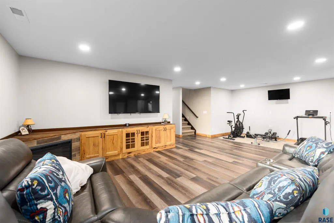
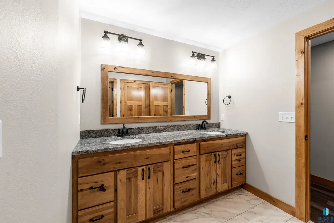
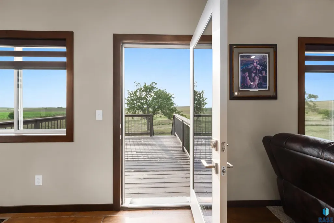
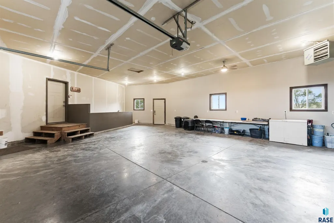
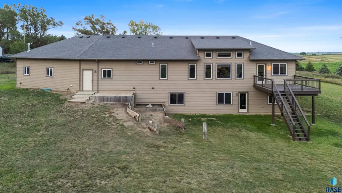
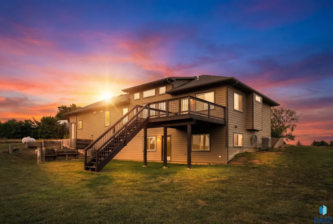
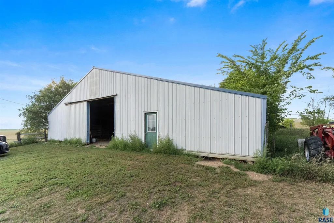
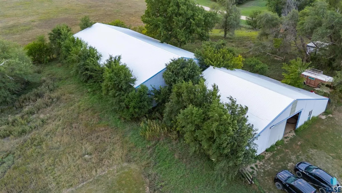
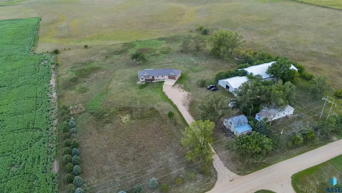
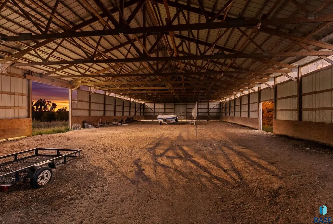
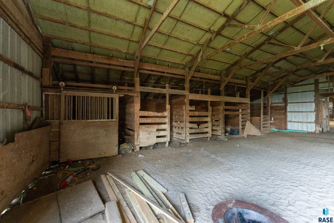
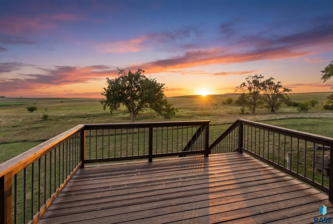
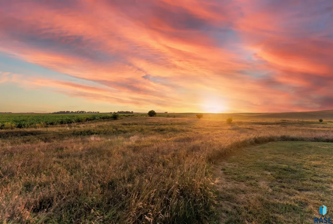
Experience extraordinary rural living in this exceptional five-bedroom, five-bath walkout ranch, beautifully positioned on eight acres and surrounded by the tranquil beauty of the countryside. This homw ia thoughtfully designed to blend luxury and functionality, this remarkable estate offers expansive living spaces filled with an abundance of natural light. The main level showcases an impressive open-concept design, high-end finishes, a spacious walk-in pantry, and sweeping panoramic views of the surrounding landscape. You'll never want to leave home! The walkout lower level creates anadditional living and entertaining space. Here, you'll discover your own private wellness retreat, complete with a sauna and hot tub, and work-out area—the perfect place to relax, and unwind at the end of a busy day. The beautiful fireplace is perfect for those cold winter nights. This lower level plays host to stunning baths, large windows, and a walk-out. The garage is heated and offers direct access to the lower level, this adds exceptional convenience and versatility to the home! When you step outdoors let the beauty surrounds you! Eight stunning acres, enhanced by mature trees and an established shelter belt, creates a setting that feels wonderfully private, peaceful,and serne! It's the perfect back-drop! Several additional outbuildings provide exciting endless possibilities —whether your vision includes an equestrian property and arena, or it could easily be a hobby farm, recreational space, or simply to just enjoy the beauty that surrounds you, you'll be appreciating the wild turkey, pheasant, deer and so much more! This is more than a beautiful home. It's a opportunity to enjoy the sophistication and amenities of an upscale living while embracing the space, serenity, and natural beauty of rural living. It's Refined, Private. Peaceful and, Extraordinary. This is country living at its finest—and an exceptional place to call home.
| Elementary School | Middle School | High School |
|---|---|---|
| Montrose ES | Montrose JHS Middle School | Montrose HS |
| Price History | |
|---|---|
| 8/31/2026 | Listed $959,900 |
General Features
| Sewer | Septic Tank |
|---|---|
| Heating | Propane |
| Cooling | Central Air |
| Possession | Negotiable |
| Roof | Composition |
| Appliances | Range,Microwave,Dishwasher,Disposal,Refrigerator,Washer,Dryer,Other |
| Garage Spaces | 3.0 |
| Patio/Porch Features | Deck,Patio,Porch |
| Architectural Style | Ranch |
| Construction Materials | Cement Siding |
| Year Built | 2019 |
| Property Subtype | Single Family Residence |
| Parcel Number | 18214 |
| County | Minnehaha |
| Property Type | Residential |
| HOA | No |
| Subdivision Name | Temporary Check Back |
| Other Structures | Shed(s),Additional Buildings |
| Total Rooms | 9 |
| Full Baths | 4 |
| Status | Active |
| Directions | Take 90 to Humboldt Exit and go West on 38 till 455th Ave. North to home |
| High School | Montrose HS |
| City | Montrose |
| High School District | Montrose |
| Lot Size Square Feet | 348480.0 |
| Elementary School | Montrose ES |
| Tax Annual Amount | 4823.38 |
| Middle/Junior High School | Montrose JHS |
| MLS Area Minor | SF-70 |
| Standard Status | Active |
| Middle/Junior School District | Montrose |
| Elementary School District | Montrose |
| Legal Description | Nutt' S Add NE14 SE 14 30 103 52 Clear Lake Township 103-52 |
Interior Features
| Interior Amenities | 3+ Bedrooms Same Level,Formal Dining Rm,Main Floor Laundry,Master Bath,Vaulted Ceiling(s) |
|---|---|
| Basement | Full |
| Flooring | Carpet,Luxury Vinyl Plank,Tile |
| Total Fireplaces | 2 |
| Fireplace Features | Electric |
| Above Grade Finished Area | 1718.0 |
| Half Baths | 1 |
| Total Bedrooms | 5 |
| Below Grade Finished Area | 1531.0 |
| Main Level Bedrooms | 3 |
| LivingAreaSource | Plans |
| Total Baths | 5 |
Exterior Features
| Parking Features | Concrete |
|---|---|
| Lot Features | Walk-Out |
| Water Source | Rural Water |
| Foundation Details | Poured |
| Lot Dimensions | - |
| Lot Size Acres | 8.0 |
| Road Surface Type | Gravel |
Amenities
- Foreclosure
- Views
- Short Sale
- New Construction
- Adult 55+
- Lease To Own
- No HOA Fees
- Furnished
- Primary On Main
- Air Conditioning
- Seller Finance
- Green
- Fixer Upper
- Horse
- Golf
- Fireplace
- Deck
- Garage
- Basement
- Pool
Property vs Single Family Average in 57048
Price
Taxes
Year Built
Visits
In The Neighborhood
Emery
$ 125,000
340 Hanson St
Emery, SD 57332
- Type
- Single Family
- Size
- 936 SqFt
- Rooms
- 1 Beds + 1 Baths

Views
Vermillion
$ 384,900
1878 Constance Dr
Vermillion, SD 57069
- Type
- Single Family
- Size
- 2,765 SqFt
- Rooms
- 3 Beds + 3 Baths
Waterfront
Madison
$ 1,950,000
118 Woodland Dr
Madison, SD 57042
- Type
- Single Family
- Size
- 6,434 SqFt
- Rooms
- 6 Beds + 4 Baths
Wentworth
$ 599,900
23119 459th Ave
Wentworth, SD 57075
- Type
- Single Family
- Size
- 1,200 SqFt
- Rooms
- 3 Beds + 2.5 Baths
Sioux Falls
$ 417,350
3700 E Tencate Ave
Sioux Falls, SD 57110
- Type
- Single Family
- Size
- 1,193 SqFt
- Rooms
- 3 Beds + 2 Baths
Mitchell
$ 175,000
508 E 11th Ave
Mitchell, SD 57301
- Type
- Single Family
- Size
- 800 SqFt
- Rooms
- 2 Beds + 1 Baths
Views
Humboldt
$ 549,500
25856 459th Ave
Humboldt, SD 57035
- Type
- Single Family
- Size
- 1,792 SqFt
- Rooms
- 3 Beds + 3 Baths
Freeman
$ 169,900
428 S Walnut St
Freeman, SD 57029
- Type
- Single Family
- Size
- 2,160 SqFt
- Rooms
- 3 Beds + 1.5 Baths
Open House
Tea
$ 458,800
1212 N Christine Ave
Tea, SD 57064
- Type
- Single Family
- Size
- 1,805 SqFt
- Rooms
- 3 Beds + 3 Baths
Open House
Sioux Falls
$ 437,800
5001 S Hero Ave
Sioux Falls, SD 57108
- Type
- Single Family
- Size
- 1,301 SqFt
- Rooms
- 3 Beds + 2 Baths
Open House
Sioux Falls
$ 390,800
5000 S Hero Ave
Sioux Falls, SD 57108
- Type
- Single Family
- Size
- 1,131 SqFt
- Rooms
- 2 Beds + 2 Baths
Open House
Sioux Falls
$ 448,800
6804 E Gallant Cir
Sioux Falls, SD 57108
- Type
- Single Family
- Size
- 1,301 SqFt
- Rooms
- 3 Beds + 2 Baths
Open House
Sioux Falls
$ 409,800
6800 E Gallant Cir
Sioux Falls, SD 57108
- Type
- Single Family
- Size
- 1,202 SqFt
- Rooms
- 3 Beds + 2 Baths
