
Waterfront - New Construction






Address
118 Woodland Dr, Madison, SD
Price
$ 1,950,000
Property Attributes
- ID#22607222
- TypeSingle Family
- Listing Status Active
- CountyLAKE
- CityMadison
- AreaSF-60
- NeighborhoodTemporary Check Back
- Zip57042
- StyleTwo Story
- Year Built2010
- Taxes$ 23472
- Price$ 1,950,000
- Bedrooms6
- Full Bathrooms3
- Half Bathrooms2
- Sqr Footage6434
- Lot Size0.551 Acres
Data Source:
REALTOR® Association of the Sioux Empire (RASE)

Property Description
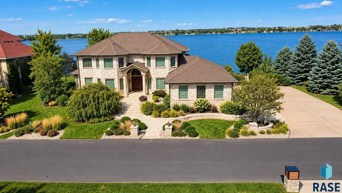
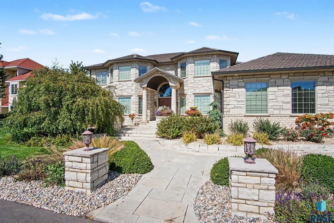
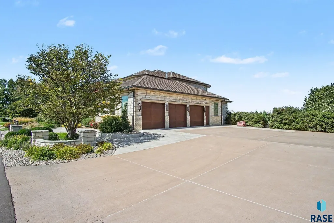
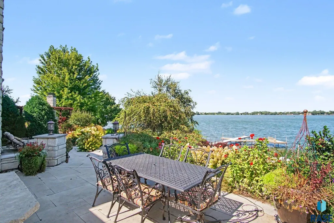
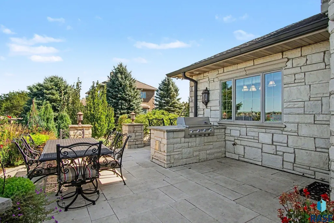
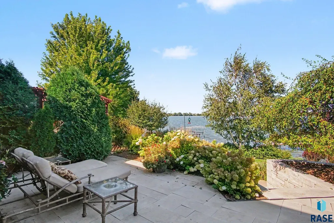
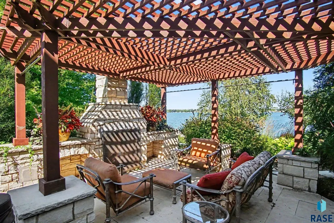
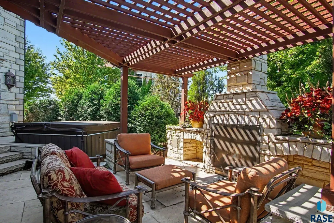
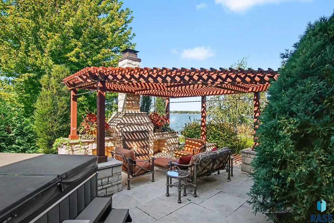
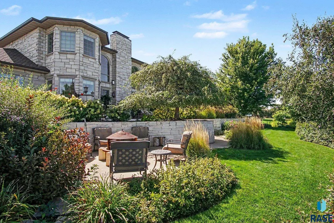
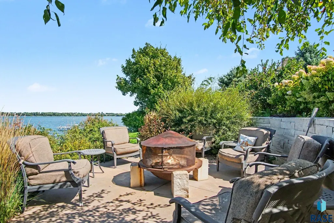
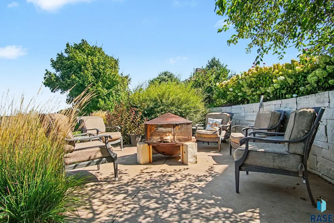
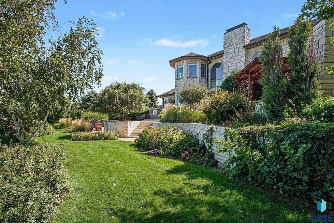
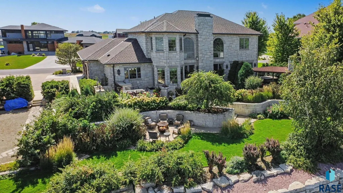
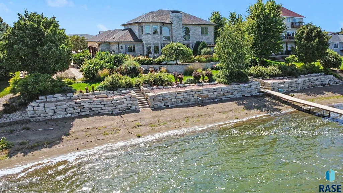
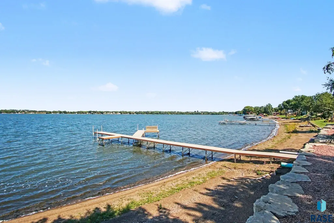
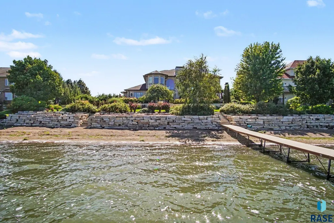
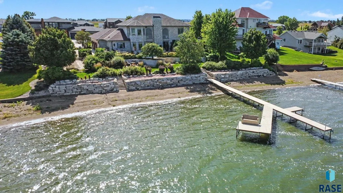
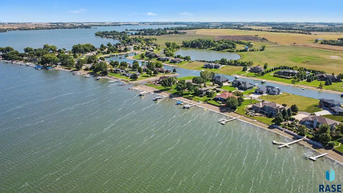
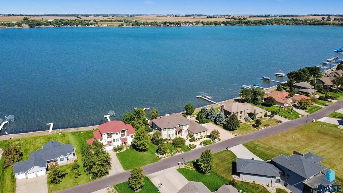
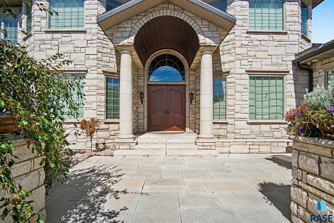
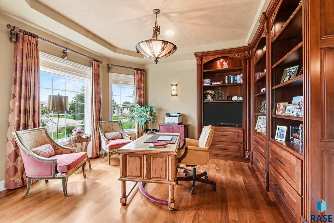
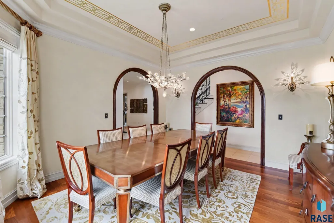
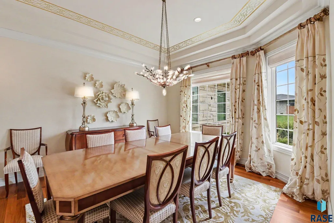
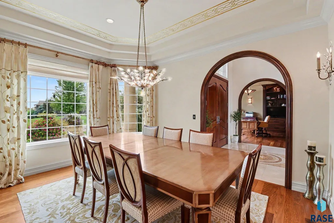
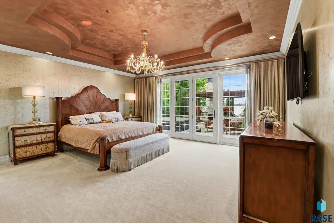
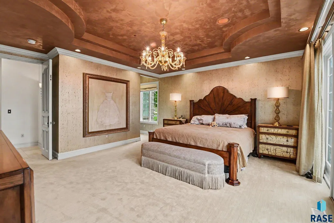
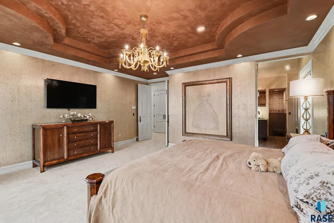
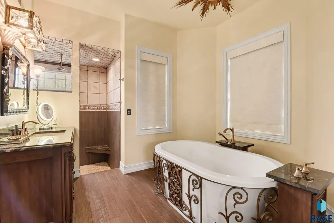
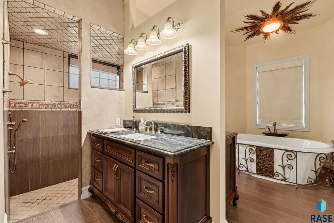
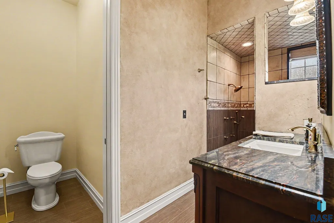
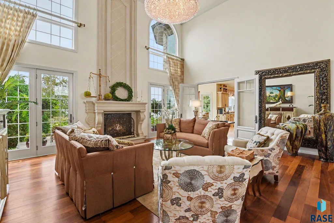
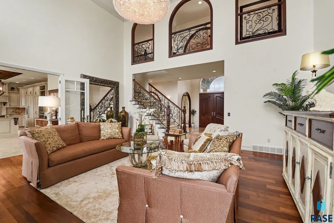
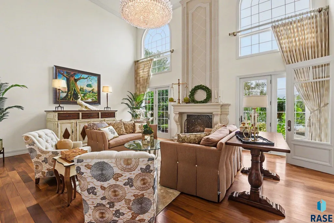
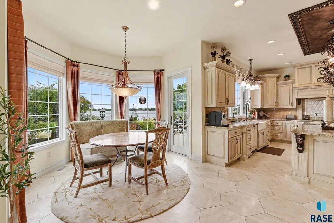
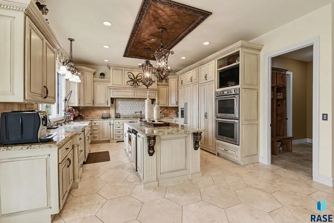
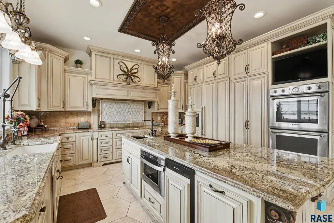
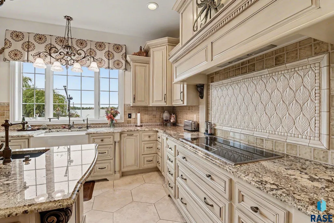
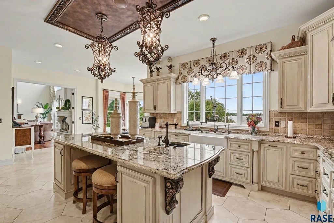
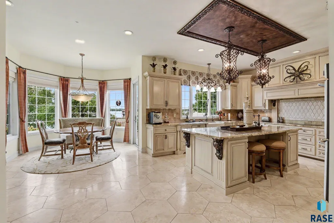
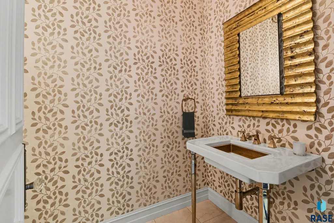
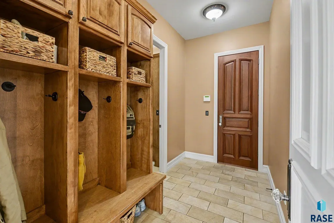
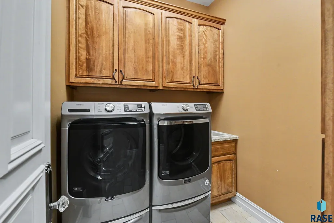
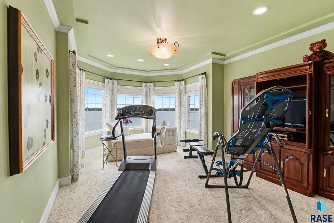
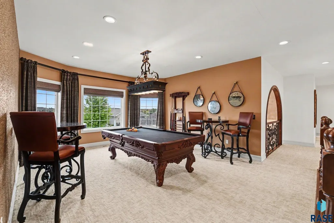
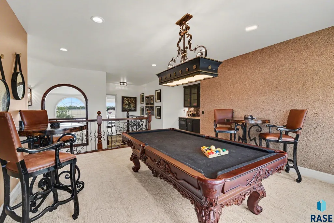
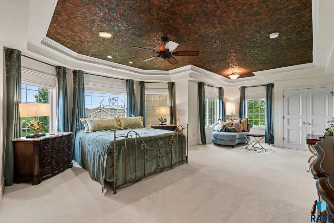
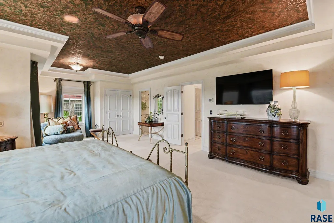
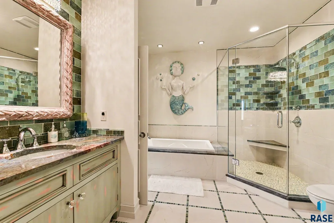
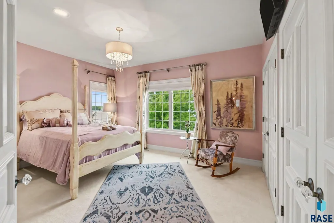
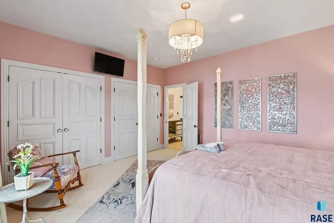
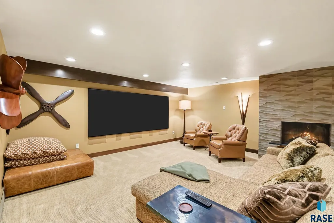
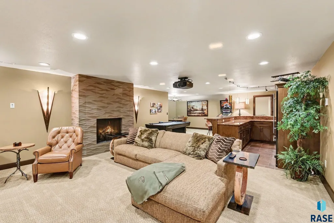
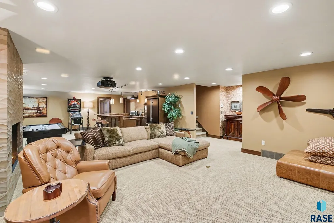
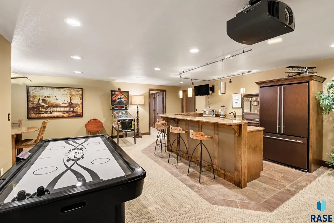
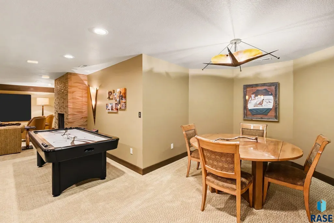
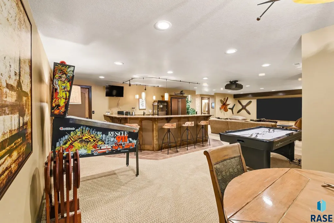
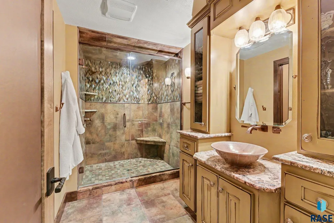
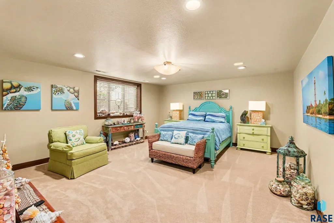
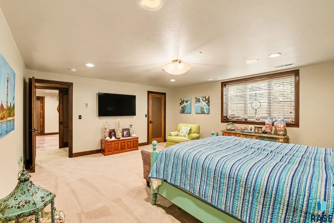
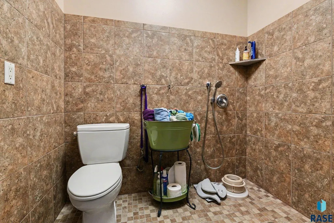
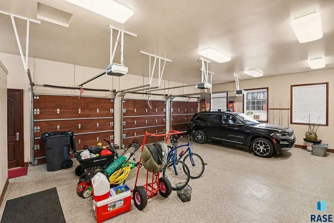
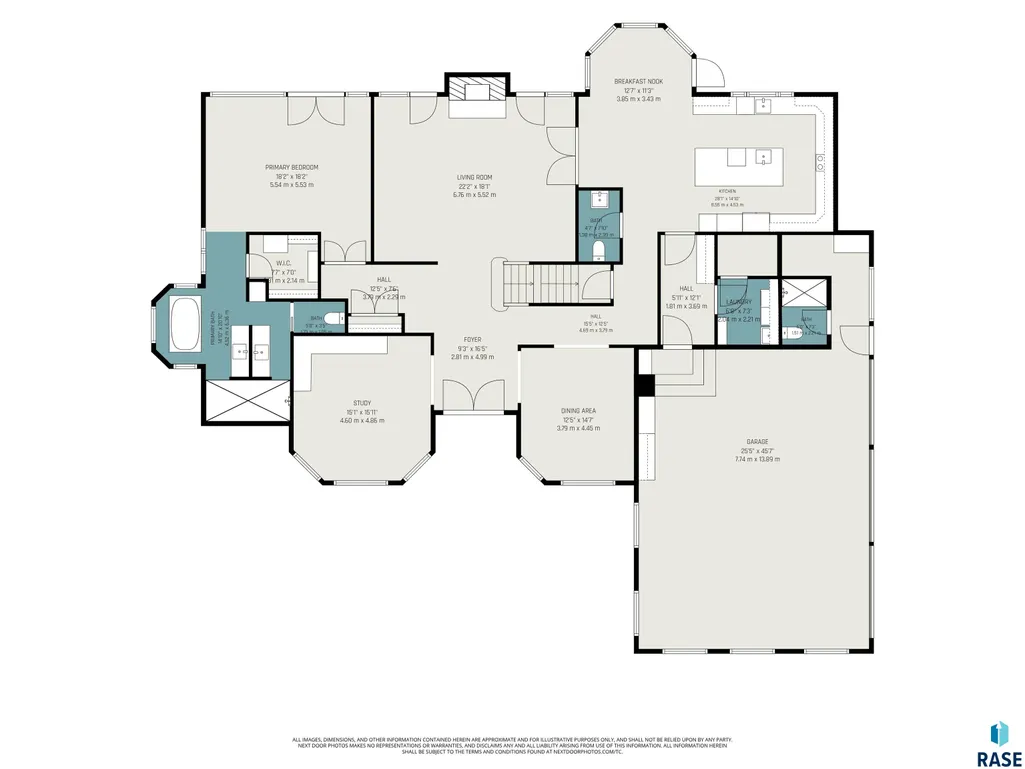
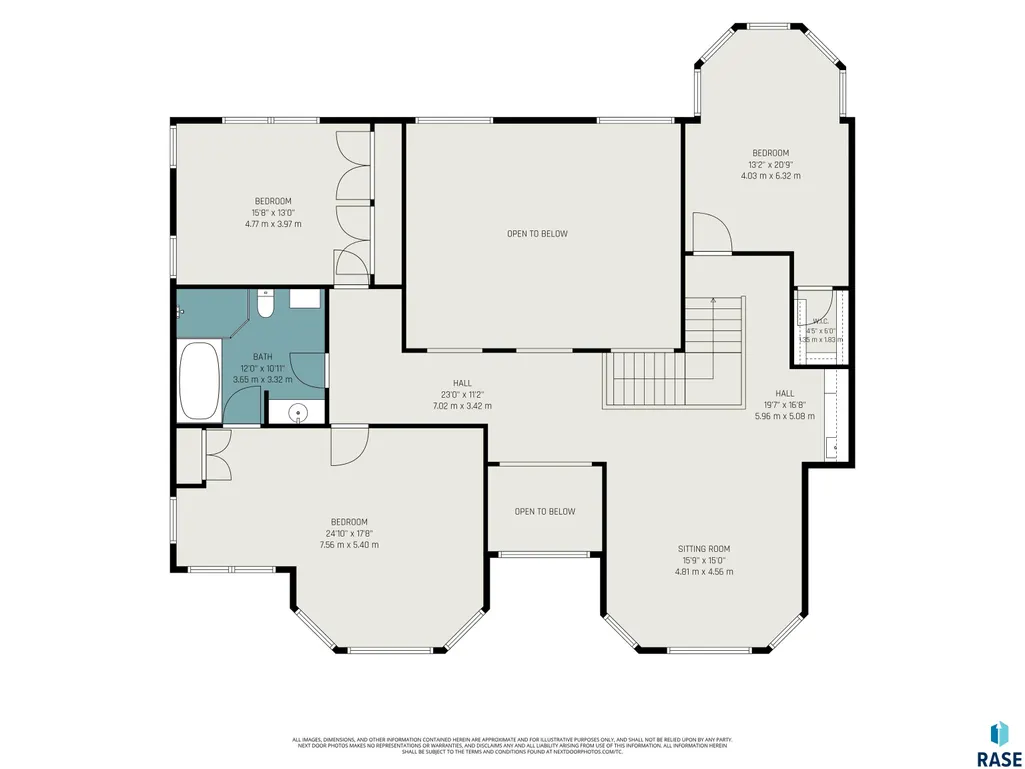
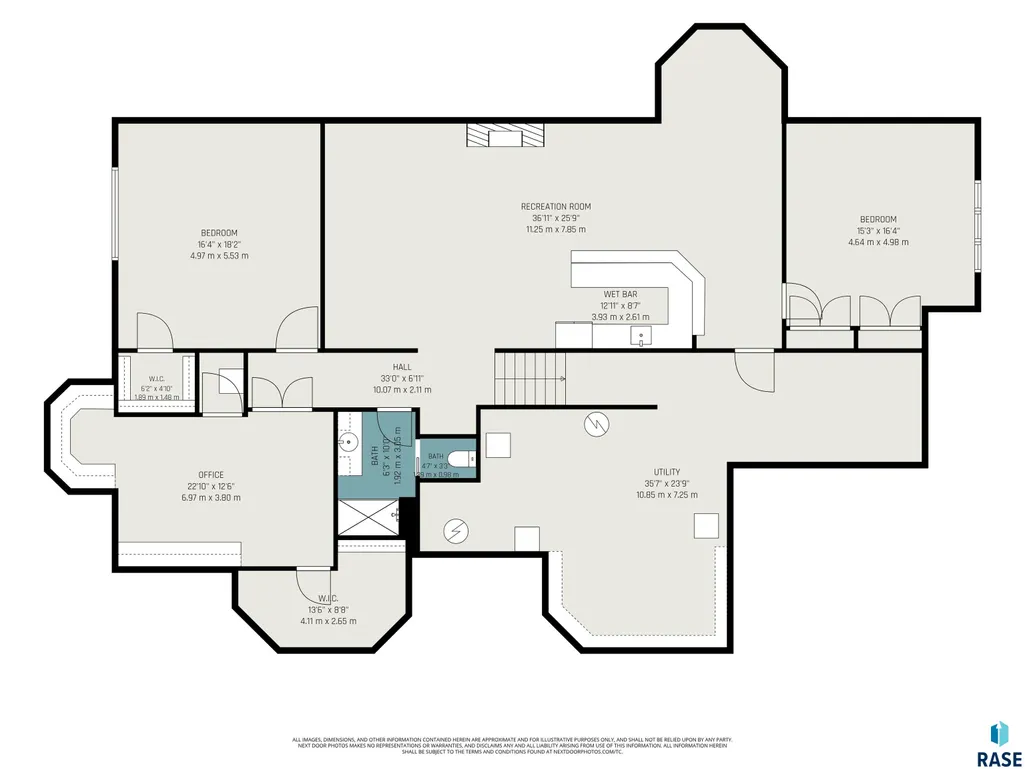
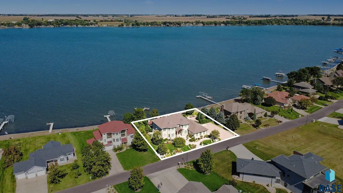
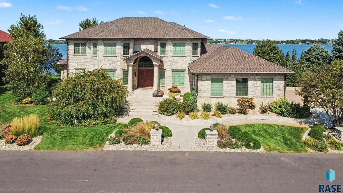
Situated on over half an acre with 150 feet of prime Lake Madison shoreline, this custom waterfront retreat offers an unrivaled value proposition combining architectural craftsmanship with advanced engineering. Framed by hand-picked Wisconsin quarry limestone and a custom copper exterior archway, the home makes an immediate statement. Enter through the foyer to discover intricate marble tile and ornate wrought-iron scrollwork. Soaring 19-foot ceilings on the main level are highlighted by a dramatic domed center ceiling, while the formal dining area features hand-crafted gold inlay ceiling details and rich Brazilian teak flooring. The kitchen and bathrooms boast custom granite countertops and detailed tile work. Designed for effortless living and entertainment, the home includes an integrated AVI sound and lighting automation system, a private home theater, and a custom security system. The primary suite offers a quiet retreat with a stepped copper ceiling, dual vanities, soaker tub, and double-entry sunken tile shower. The oversized 3-stall garage features heated epoxy floors, a convenient half bath with a built-in pet shower, and ample storage space. The home is being offered fully furnished with curated, unique furniture pieces and original artwork. This move-in-ready property delivers seamless comfort inside and out. Outdoors, lush shrubbery and vibrant flower beds frame expansive gathering spaces featuring a dedicated wood-burning fireplace and a hot tub set beneath a pergola—all overlooking the lake and a newly constructed rock seawall. The grounds are supported by a 6-zone irrigation system with a 3-zone micro-drip line. High-grade construction includes triple-layer TL-6 shingles and a geothermal heating and cooling system complete with a built-in dehumidifier and heated floors throughout. Offering over 6,400 finished square feet, this expansive property is priced to present an extraordinary investment opportunity on Lake Madison.
| Elementary School | Middle School | High School |
|---|---|---|
| Madison ES | Madison MS | Madison HS |
| Price History | |
|---|---|
| 9/18/2026 | Listed $1,950,000 |
General Features
| Sewer | Common Sewer |
|---|---|
| Heating | Geothermal |
| Cooling | Geothermal |
| Possession | Negotiable |
| Roof | Composition |
| Appliances | Electric Range,Dishwasher,Refrigerator,Stove Hood,Double Oven,Washer,Dryer,Humidifier |
| HOA Fee | 4.17 |
| Garage Spaces | 3.0 |
| Patio/Porch Features | Patio |
| Architectural Style | Two Story |
| Construction Materials | Stone |
| Year Built | 2010 |
| Property Subtype | Single Family Residence |
| Parcel Number | 060250020007010 |
| Waterfront Features | Lake Front |
| County | Lake |
| Property Type | Residential |
| Association Amenities | Other |
| HOA | Yes |
| Subdivision Name | Temporary Check Back |
| Total Rooms | 21 |
| Full Baths | 2 |
| Status | Active |
| Directions | Take HWY 19 south from HWY 34 to County Hwy 45 and travel east to Birch head north to Woodland Dr. |
| High School | Madison HS |
| City | Madison |
| Body of Water | Madison |
| High School District | MadisonCen |
| Lot Size Square Feet | 24000.0 |
| Elementary School | Madison ES |
| Tax Annual Amount | 23472.44 |
| Middle/Junior High School | Madison MS |
| MLS Area Minor | SF-60 |
| Standard Status | Active |
| Middle/Junior School District | MadisonCen |
| Elementary School District | Madison Central 39-2 |
| Legal Description | LOT 7 R BLK 2 WOODLAND'S 15TH ADD #1882F-7 |
| AttributionContact | angelapexit@gmail.com |
Interior Features
| Interior Amenities | Formal Dining Rm,Vaulted Ceiling(s),Tray Ceiling(s),Step Ceiling,9 FT+ Ceiling in Lwr Lvl,Master Bath,Main Floor Laundry,Wet Bar,3+ Bedrooms Same Level,Sound System |
|---|---|
| Basement | Full |
| Flooring | Carpet,Tile,Wood,Concrete,Heated,Marble |
| Total Fireplaces | 2 |
| Fireplace Features | Gas |
| Above Grade Finished Area | 4408.0 |
| Half Baths | 2 |
| 3/4 Baths | 1 |
| Total Bedrooms | 6 |
| Below Grade Finished Area | 2026.0 |
| Main Level Bedrooms | 1 |
| LivingAreaSource | Public Records |
| Total Baths | 5 |
Exterior Features
| Fencing | Invisible |
|---|---|
| Parking Features | Concrete |
| Lot Features | Other |
| Water Source | Rural Water |
| Foundation Details | Poured |
| Lot Dimensions | 150'x160' |
| Lot Size Acres | 0.551 |
| Road Surface Type | Asphalt |
| Road Responsibility | Public Maintained Road |
Amenities
- Foreclosure
- Views
- Short Sale
- New Construction
- Adult 55+
- Lease To Own
- No HOA Fees
- Furnished
- Primary On Main
- Air Conditioning
- Seller Finance
- Green
- Fixer Upper
- Horse
- Golf
- Fireplace
- Deck
- Garage
- Basement
- Pool
Property vs Single Family Average in 57042
Price
Taxes
Year Built
Visits
In The Neighborhood
Emery
$ 125,000
340 Hanson St
Emery, SD 57332
- Type
- Single Family
- Size
- 936 SqFt
- Rooms
- 1 Beds + 1 Baths

Views
Vermillion
$ 384,900
1878 Constance Dr
Vermillion, SD 57069
- Type
- Single Family
- Size
- 2,765 SqFt
- Rooms
- 3 Beds + 3 Baths
Wentworth
$ 599,900
23119 459th Ave
Wentworth, SD 57075
- Type
- Single Family
- Size
- 1,200 SqFt
- Rooms
- 3 Beds + 2.5 Baths
Sioux Falls
$ 417,350
3700 E Tencate Ave
Sioux Falls, SD 57110
- Type
- Single Family
- Size
- 1,193 SqFt
- Rooms
- 3 Beds + 2 Baths
Mitchell
$ 175,000
508 E 11th Ave
Mitchell, SD 57301
- Type
- Single Family
- Size
- 800 SqFt
- Rooms
- 2 Beds + 1 Baths
Views
Humboldt
$ 549,500
25856 459th Ave
Humboldt, SD 57035
- Type
- Single Family
- Size
- 1,792 SqFt
- Rooms
- 3 Beds + 3 Baths
Freeman
$ 169,900
428 S Walnut St
Freeman, SD 57029
- Type
- Single Family
- Size
- 2,160 SqFt
- Rooms
- 3 Beds + 1.5 Baths
Open House
Tea
$ 458,800
1212 N Christine Ave
Tea, SD 57064
- Type
- Single Family
- Size
- 1,805 SqFt
- Rooms
- 3 Beds + 3 Baths
Open House
Sioux Falls
$ 437,800
5001 S Hero Ave
Sioux Falls, SD 57108
- Type
- Single Family
- Size
- 1,301 SqFt
- Rooms
- 3 Beds + 2 Baths
Open House
Sioux Falls
$ 390,800
5000 S Hero Ave
Sioux Falls, SD 57108
- Type
- Single Family
- Size
- 1,131 SqFt
- Rooms
- 2 Beds + 2 Baths
Open House
Sioux Falls
$ 448,800
6804 E Gallant Cir
Sioux Falls, SD 57108
- Type
- Single Family
- Size
- 1,301 SqFt
- Rooms
- 3 Beds + 2 Baths
Open House
Sioux Falls
$ 409,800
6800 E Gallant Cir
Sioux Falls, SD 57108
- Type
- Single Family
- Size
- 1,202 SqFt
- Rooms
- 3 Beds + 2 Baths
