
Address
3700 E Tencate Ave, Sioux Falls, SD
Price
$ 417,350
Property Attributes
- ID#22606913
- TypeSingle Family
- Listing Status Active
- CountyMINNEHAHA
- CitySioux Falls
- AreaSF-SE17
- NeighborhoodTemporary Check Back
- Zip57110
- StyleRanch
- Year Built2026
- Price$ 417,350
- Bedrooms3
- Full Bathrooms2
- Half Bathrooms0
- Sqr Footage1193
Data Source:
REALTOR® Association of the Sioux Empire (RASE)

Property Description
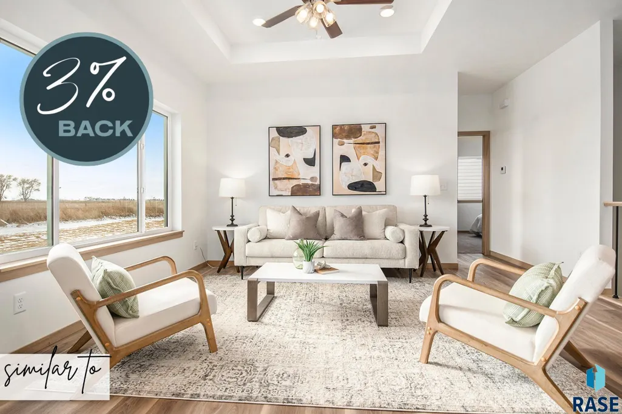
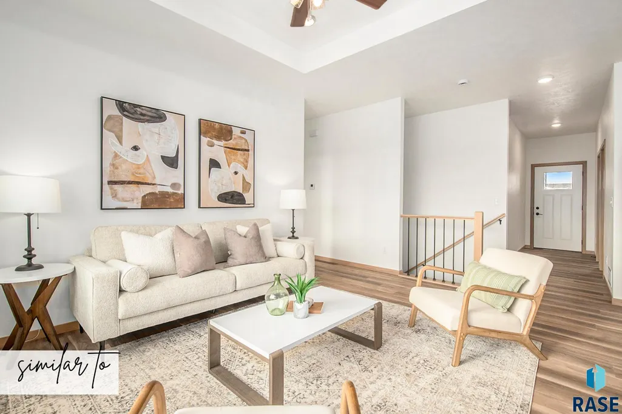
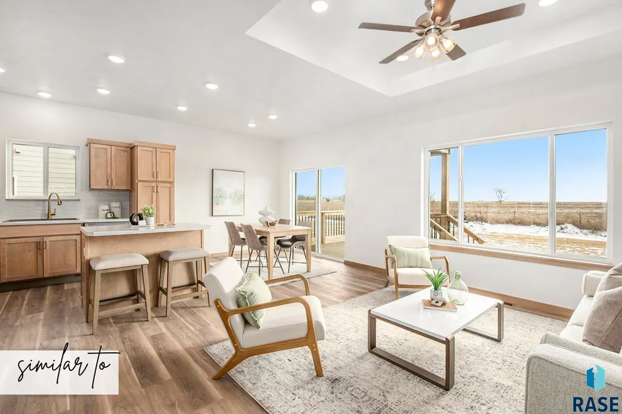
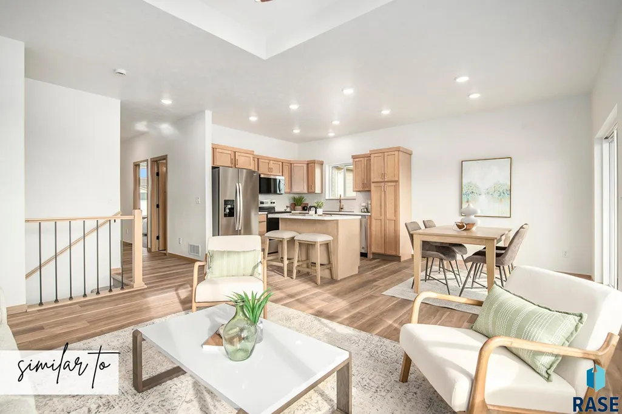
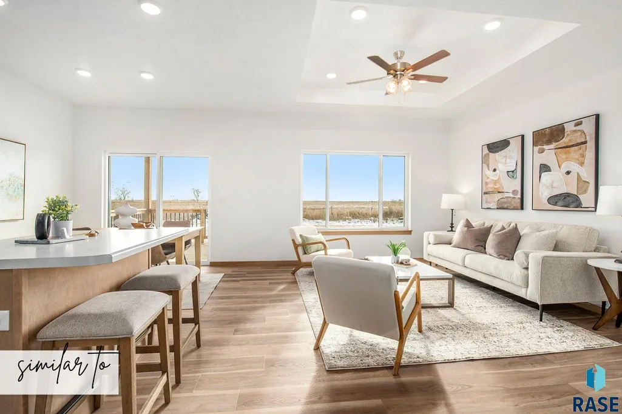
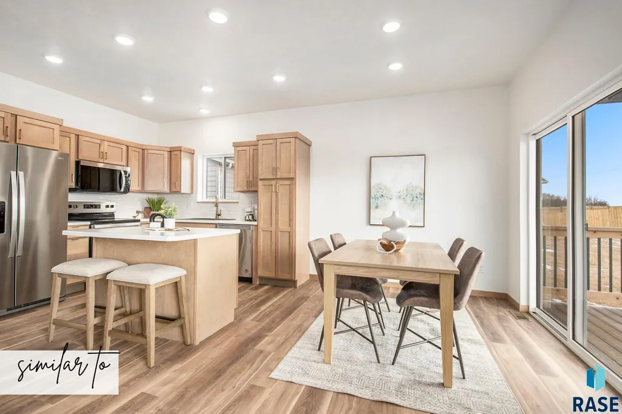
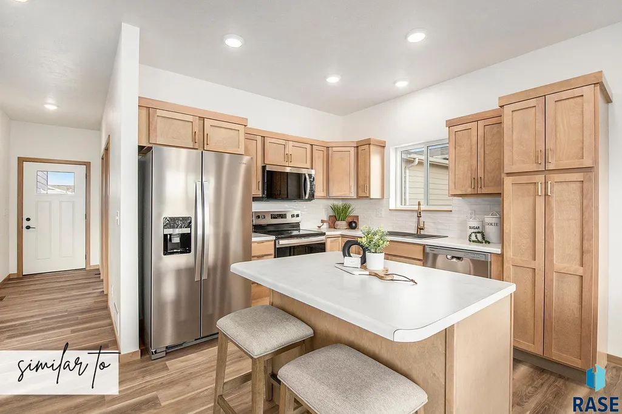
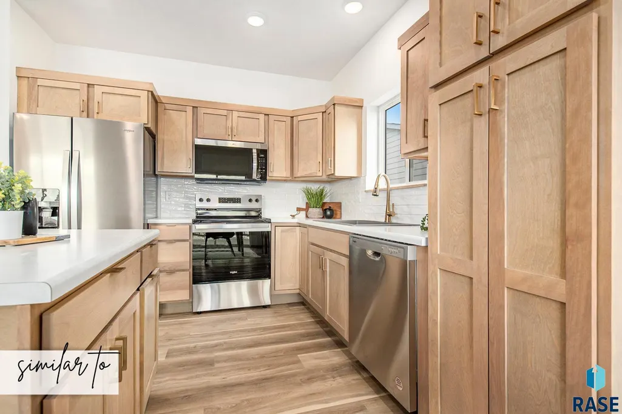
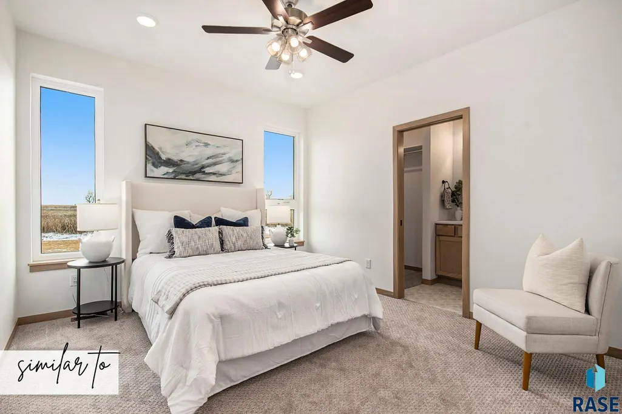
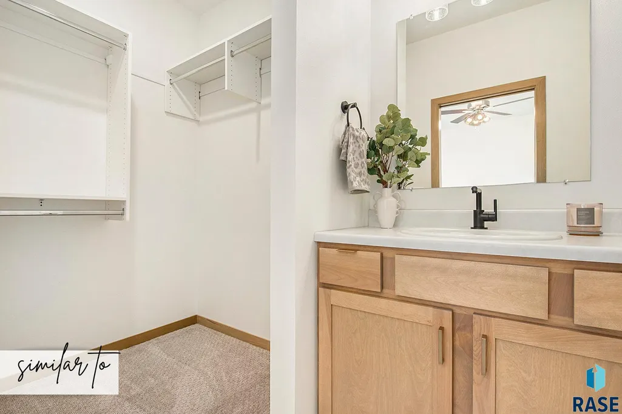
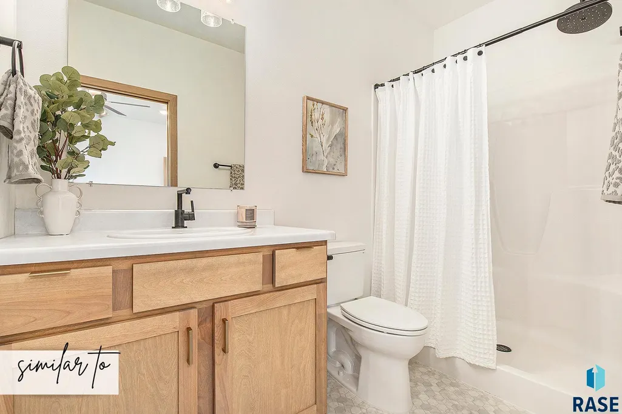
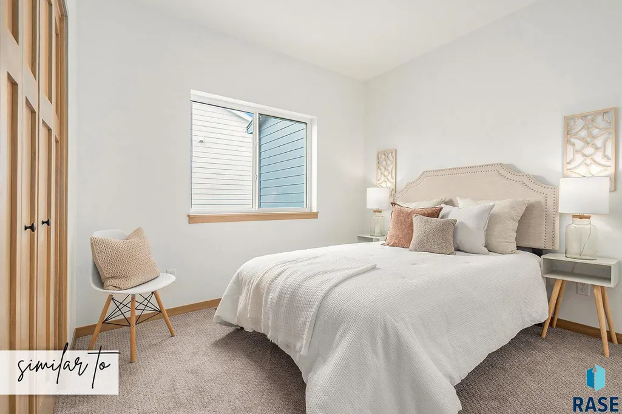
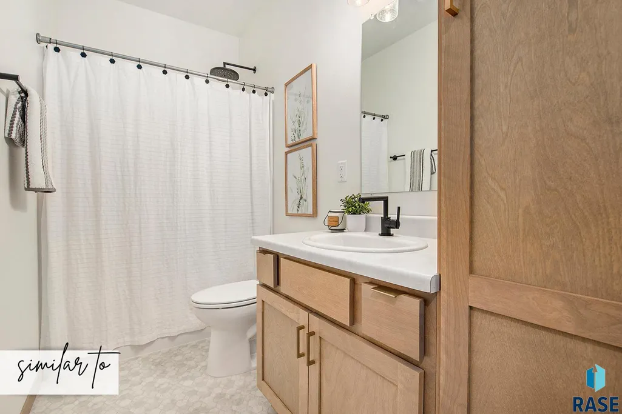
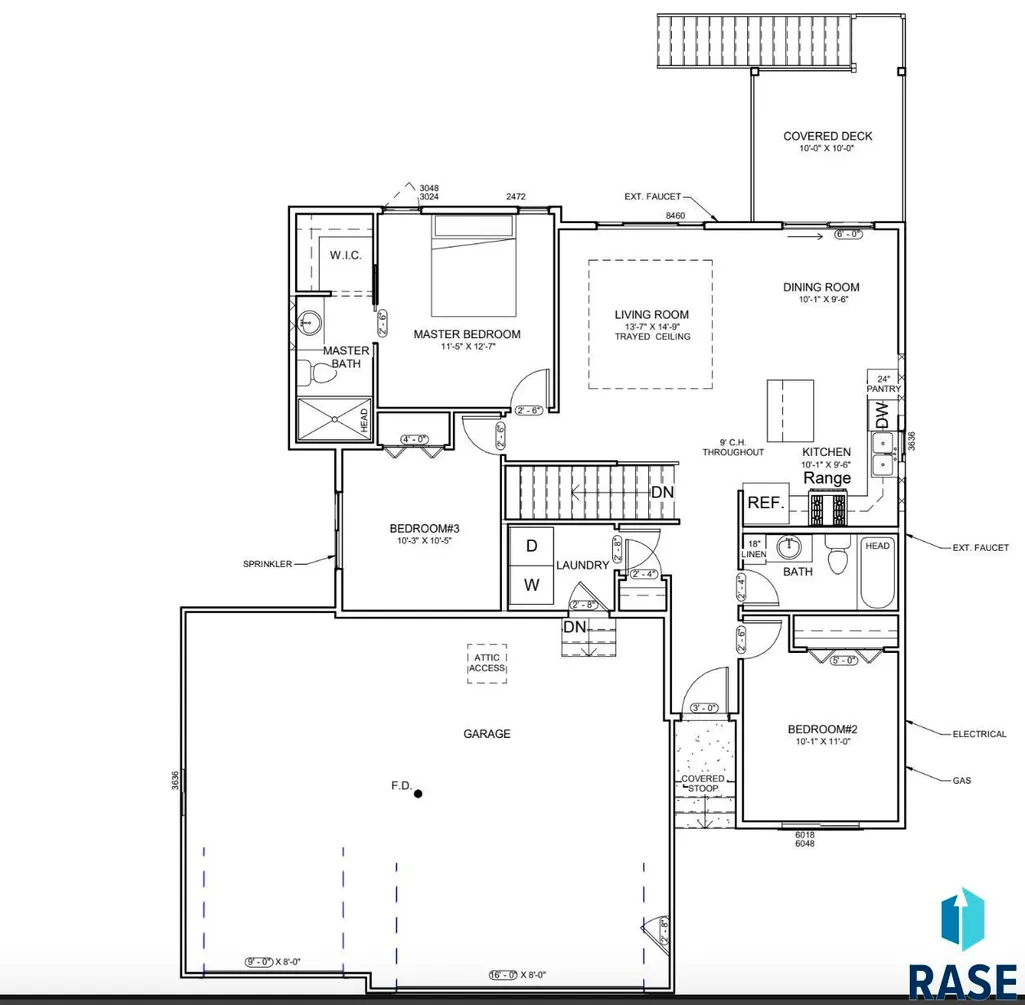
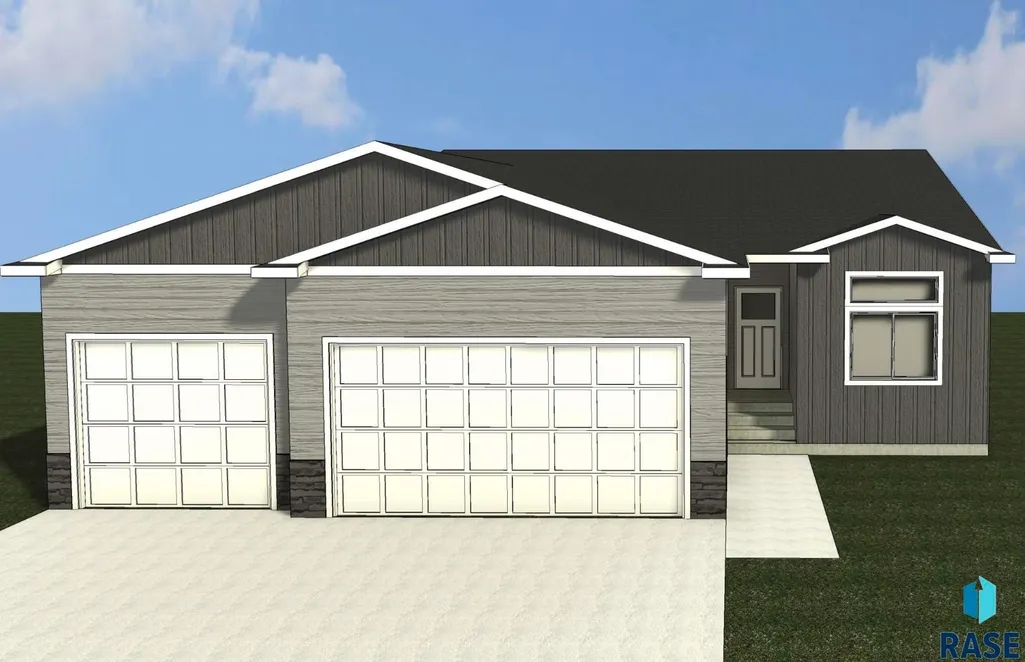
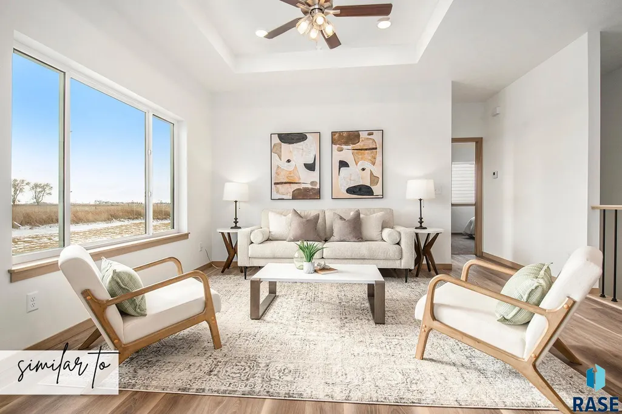
Welcome home to this inviting east-side single-family home featuring a functional layout and plenty of space to enjoy! The walkout design offers easy access to the backyard, while the covered deck provides the perfect spot to relax or entertain outdoors. Inside, the open kitchen offers ample cabinetry and a convenient pantry for all your storage needs. The main level features three bedrooms, including a spacious primary suite complete with a walk-in closet and walk-in shower, plus the convenience of main-level laundry. Elevated living with tray ceilings in the living room. With thoughtful design, comfortable living spaces, and an ideal east-side location, this home is ready to welcome you! Quality construction from Empire Homes custom cabinets, QUARTZ countertops, 9ft ceilings on the main, tile backsplash, solid core poplar doors, luxury vinyl tile floors, upgraded plumbing fixtures, Whirlpool appliance package. Landscaping package is included. (sod, rock, edging, and sprinkler system) Estimated Completion Date: early December 2026. Listing agent is officer/owner of Empire Homes. Driving Directions: 41st and 6 Mile Rd. S on 6 Mile Rd, E on 44th, S on Osprey E on Marana S on Tencate to home
| Elementary School | Middle School | High School |
|---|---|---|
| Inspiration Elementary - Brandon Valley Schools 49-1 | Brandon Valley MS | Brandon Valley HS |
| Price History | |
|---|---|
| 9/4/2026 | Listed $417,350 |
General Features
| Sewer | Public Sewer |
|---|---|
| Heating | Natural Gas |
| Cooling | Central Air |
| Roof | Composition |
| Appliances | Electric Range,Microwave,Dishwasher,Disposal,Refrigerator |
| HOA Fee | 0.0 |
| Garage Spaces | 3.0 |
| Architectural Style | Ranch |
| Construction Materials | Cement Siding,Brick |
| Year Built | 2026 |
| Property Subtype | Single Family Residence |
| Parcel Number | 101494 |
| County | Minnehaha |
| Property Type | Residential |
| HOA | No |
| Subdivision Name | Temporary Check Back |
| Total Rooms | 10 |
| Full Baths | 2 |
| Status | Active |
| Directions | 41st and 6 Mile Rd. S on 6 Mile Rd,E on 44th,S on Osprey E on Marana S on Tencate to home |
| High School | Brandon Valley HS |
| City | Sioux Falls |
| High School District | BrandonVal |
| Lot Size Square Feet | 0.0 |
| Elementary School | Inspiration Elementary - Brandon Valley Schools 49-1 |
| Tax Annual Amount | 0.0 |
| Middle/Junior High School | Brandon Valley MS |
| MLS Area Minor | SF-SE17 |
| Standard Status | Active |
| Middle/Junior School District | BrandonVal |
| Elementary School District | Brandon Valley 49-2 |
| Legal Description | LOT 4 BLOCK 4 TENCATE ADDN TO THE CITY OF SIOUX FALLS |
Interior Features
| Interior Amenities | 3+ Bedrooms Same Level,Main Floor Laundry,Master Bath,Tray Ceiling(s) |
|---|---|
| Basement | Full |
| Flooring | Carpet,Laminate,Tile |
| Above Grade Finished Area | 1193.0 |
| Total Bedrooms | 3 |
| Below Grade Finished Area | 0.0 |
| Main Level Bedrooms | 3 |
| LivingAreaSource | Plans |
| Total Baths | 2 |
Exterior Features
| Lot Features | City Lot,Walk-Out |
|---|---|
| Water Source | Public |
| Foundation Details | Poured |
| Lot Dimensions | TBD |
| Road Surface Type | Curb and Gutter |
Amenities
- Foreclosure
- Views
- Short Sale
- New Construction
- Adult 55+
- Lease To Own
- No HOA Fees
- Furnished
- Primary On Main
- Air Conditioning
- Seller Finance
- Green
- Fixer Upper
- Horse
- Golf
- Fireplace
- Deck
- Garage
- Basement
- Pool
Property vs Single Family Average in 57110
Price
Year Built
Visits
In The Neighborhood
Emery
$ 125,000
340 Hanson St
Emery, SD 57332
- Type
- Single Family
- Size
- 936 SqFt
- Rooms
- 1 Beds + 1 Baths

Views
Vermillion
$ 384,900
1878 Constance Dr
Vermillion, SD 57069
- Type
- Single Family
- Size
- 2,765 SqFt
- Rooms
- 3 Beds + 3 Baths
Waterfront
Madison
$ 1,950,000
118 Woodland Dr
Madison, SD 57042
- Type
- Single Family
- Size
- 6,434 SqFt
- Rooms
- 6 Beds + 4 Baths
Wentworth
$ 599,900
23119 459th Ave
Wentworth, SD 57075
- Type
- Single Family
- Size
- 1,200 SqFt
- Rooms
- 3 Beds + 2.5 Baths
Mitchell
$ 175,000
508 E 11th Ave
Mitchell, SD 57301
- Type
- Single Family
- Size
- 800 SqFt
- Rooms
- 2 Beds + 1 Baths
Views
Humboldt
$ 549,500
25856 459th Ave
Humboldt, SD 57035
- Type
- Single Family
- Size
- 1,792 SqFt
- Rooms
- 3 Beds + 3 Baths
Freeman
$ 169,900
428 S Walnut St
Freeman, SD 57029
- Type
- Single Family
- Size
- 2,160 SqFt
- Rooms
- 3 Beds + 1.5 Baths
Open House
Tea
$ 458,800
1212 N Christine Ave
Tea, SD 57064
- Type
- Single Family
- Size
- 1,805 SqFt
- Rooms
- 3 Beds + 3 Baths
Open House
Sioux Falls
$ 437,800
5001 S Hero Ave
Sioux Falls, SD 57108
- Type
- Single Family
- Size
- 1,301 SqFt
- Rooms
- 3 Beds + 2 Baths
Open House
Sioux Falls
$ 390,800
5000 S Hero Ave
Sioux Falls, SD 57108
- Type
- Single Family
- Size
- 1,131 SqFt
- Rooms
- 2 Beds + 2 Baths
Open House
Sioux Falls
$ 448,800
6804 E Gallant Cir
Sioux Falls, SD 57108
- Type
- Single Family
- Size
- 1,301 SqFt
- Rooms
- 3 Beds + 2 Baths
Open House
Sioux Falls
$ 409,800
6800 E Gallant Cir
Sioux Falls, SD 57108
- Type
- Single Family
- Size
- 1,202 SqFt
- Rooms
- 3 Beds + 2 Baths
