
Price Reduction
Address
901 Estate St, Harrisburg, SD
Price
$ 464,900
Property Attributes
- ID#22607212
- TypeSingle Family
- Listing Status Active
- CountyLINCOLN
- CityHarrisburg
- AreaSF-90
- NeighborhoodHSBG- MYDLAND ESTATES ADD
- Zip57032
- StyleSplit Foyer
- Year Built2026
- Price$ 464,900
- Bedrooms5
- Full Bathrooms3
- Half Bathrooms0
- Sqr Footage2841
- Lot Size0.1791 Acres
Data Source:
REALTOR® Association of the Sioux Empire (RASE)

Property Description
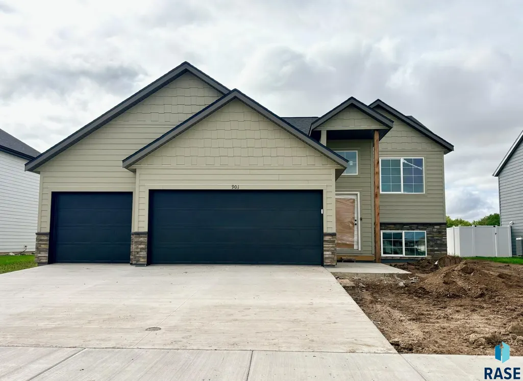
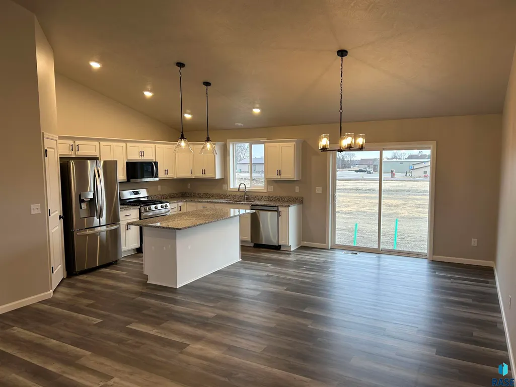
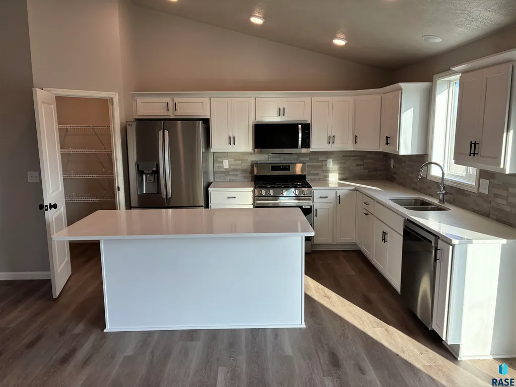
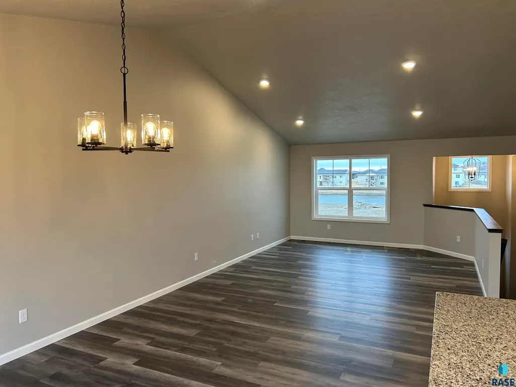
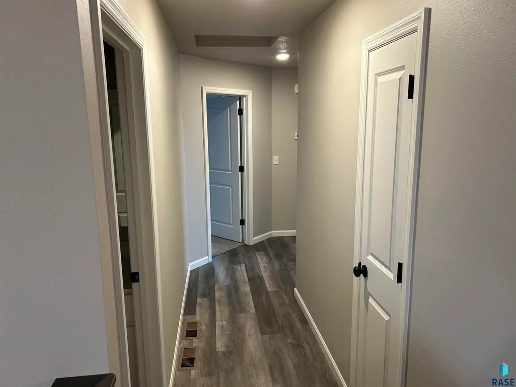
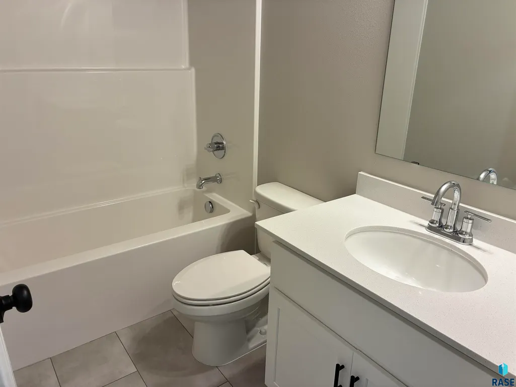
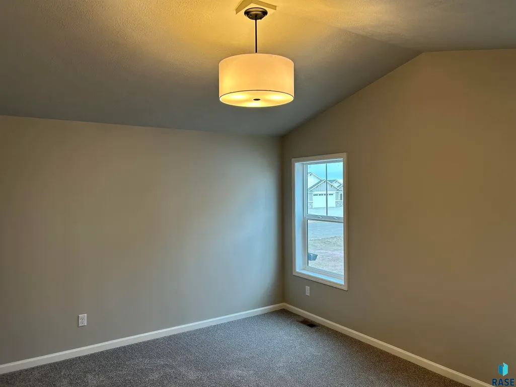
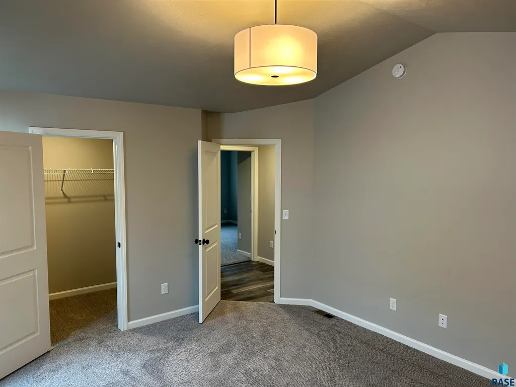
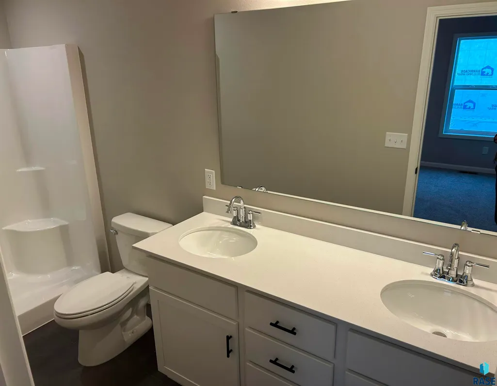
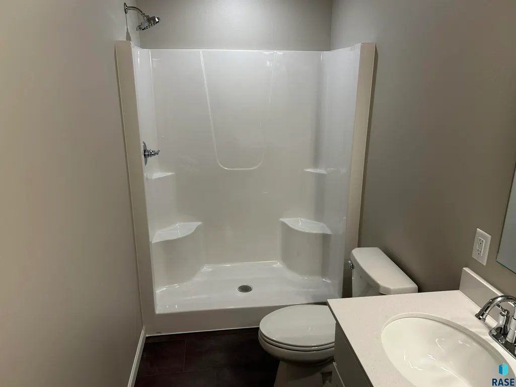
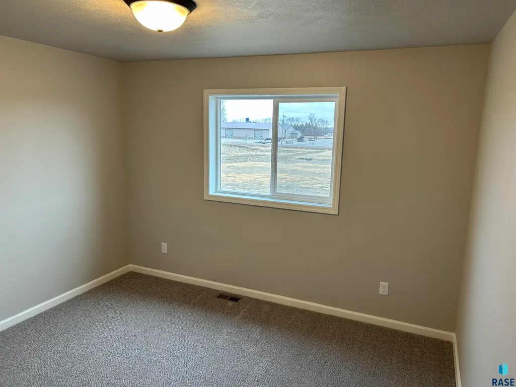
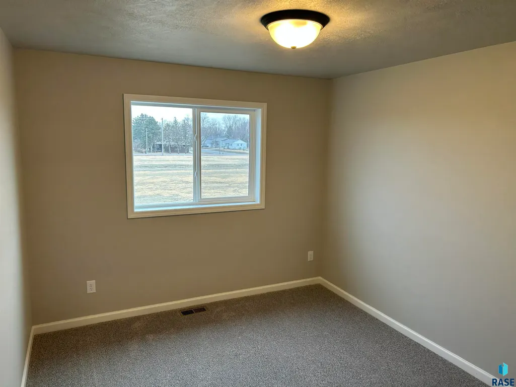
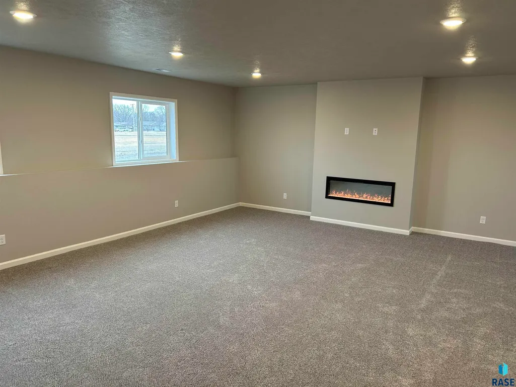
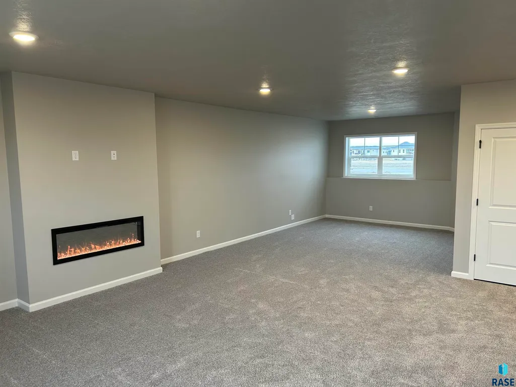
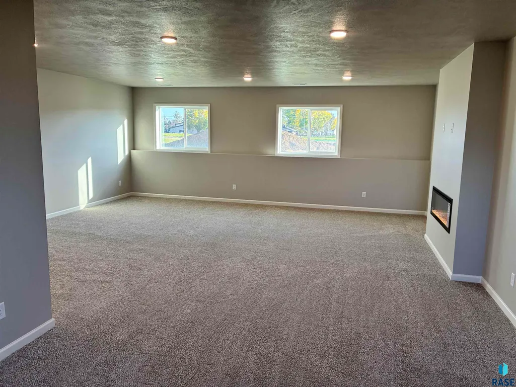
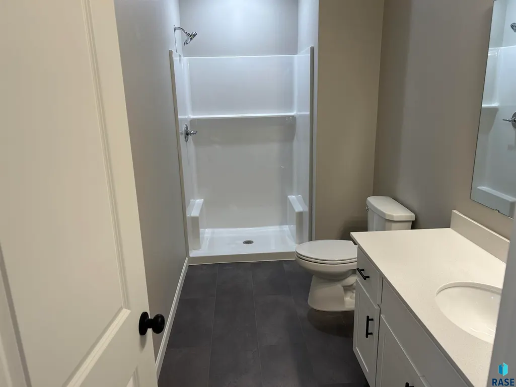
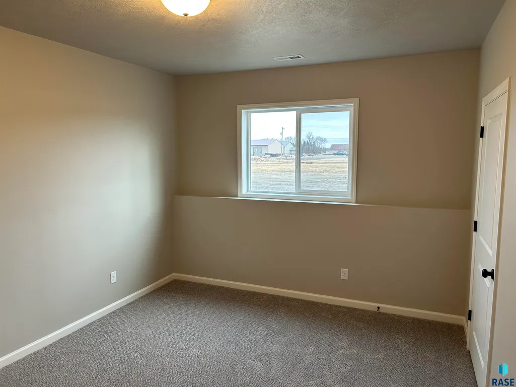
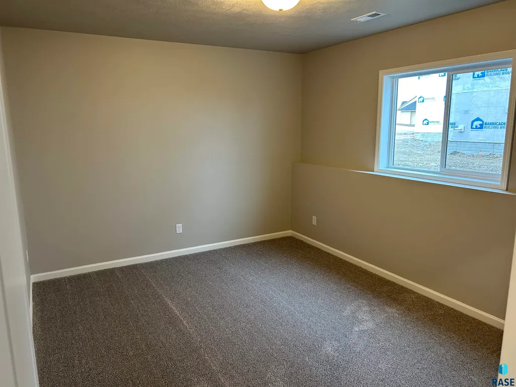
Welcome to Capstone Homes’ Cheyenne floor plan—a smartly designed, move-in ready split-level that offers over 2,800 square feet of finished living space. This five-bedroom, three-bathroom home delivers exceptional value and versatility, beginning with a spacious foyer and a large walk-in closet for a welcoming first impression. The open-concept main level features vaulted ceilings and abundant natural light, seamlessly connecting the kitchen, dining, and great room. Cabinet space, quartz countertops and a pantry highlight the kitchen area. The fully finished lower level expands the home’s footprint significantly, offering a family room, adjacent flex area and two additional bedrooms. Exterior package includes sod and irrigation system. Exterior photo is the actual home. Interior photos show similar to, but not actual.
| Elementary School | Middle School | High School |
|---|---|---|
| Harrisburg Liberty ES | South Middle School - Harrisburg School District 41-2 | Harrisburg HS |
| Price History | |
|---|---|
| 9/15/2026 | Listed $474,900 |
| 9/18/2026 | 3$464,900 |
General Features
| Sewer | Public Sewer |
|---|---|
| Heating | Natural Gas,90% Efficient |
| Cooling | Central Air |
| Roof | Composition |
| Appliances | Range,Microwave,Dishwasher,Disposal,Refrigerator |
| Garage Spaces | 3.0 |
| Architectural Style | Split Foyer |
| Construction Materials | Hard Board,Stone |
| Year Built | 2026 |
| Property Subtype | Single Family Residence |
| Parcel Number | 270.94.08.006 |
| County | Lincoln |
| Property Type | Residential |
| HOA | No |
| Subdivision Name | HSBG- MYDLAND ESTATES ADD |
| Total Rooms | 9 |
| Full Baths | 1 |
| Status | Active |
| Directions | From E Willow St (110) turn North onto Perry Ln,then East on Estate St and Home is on the right. |
| High School | Harrisburg HS |
| City | Harrisburg |
| High School District | Harrisburg |
| Lot Size Square Feet | 7800.0 |
| Elementary School | Harrisburg Liberty ES |
| Tax Annual Amount | 0.0 |
| Middle/Junior High School | South Middle School - Harrisburg School District 41-2 |
| MLS Area Minor | SF-90 |
| Standard Status | Active |
| Middle/Junior School District | Harrisburg |
| Elementary School District | Harrisburg |
| Legal Description | LOT 6 BLOCK 8 MYDLAND ESTATES ADD CITY OF HARRISBURG |
| AttributionContact | Cell: 605-650-2207 |
Interior Features
| Interior Amenities | Vaulted Ceiling(s),Master Bath,3+ Bedrooms Same Level |
|---|---|
| Basement | Full |
| Flooring | Carpet,Vinyl,Luxury Vinyl Plank |
| Total Fireplaces | 1 |
| Fireplace Features | Electric |
| Above Grade Finished Area | 1589.0 |
| 3/4 Baths | 2 |
| Total Bedrooms | 5 |
| Below Grade Finished Area | 1252.0 |
| Main Level Bedrooms | 3 |
| LivingAreaSource | Plans |
| Total Baths | 3 |
Exterior Features
| Parking Features | Concrete |
|---|---|
| Lot Features | City Lot,Garden |
| Water Source | Public |
| Foundation Details | Poured |
| Lot Dimensions | 120 x 65 |
| Lot Size Acres | 0.1791 |
| Road Surface Type | Asphalt,Curb and Gutter |
Amenities
- Foreclosure
- Views
- Short Sale
- New Construction
- Adult 55+
- Lease To Own
- No HOA Fees
- Furnished
- Primary On Main
- Air Conditioning
- Seller Finance
- Green
- Fixer Upper
- Horse
- Golf
- Fireplace
- Deck
- Garage
- Basement
- Pool
Property vs Single Family Average in 57032
Price
Year Built
Visits
In The Neighborhood
Harrisburg
$ 334,900
231 Thelma Ave
Harrisburg, SD 57032
- Type
- Single Family
- Size
- 1,603 SqFt
- Rooms
- 3 Beds + 2.5 Baths

Reduced
Harrisburg
$ 469,000
1007 Estate St
Harrisburg, SD 57032
- Type
- Single Family
- Size
- 2,654 SqFt
- Rooms
- 5 Beds + 3 Baths
Reduced
Harrisburg
$ 349,900
243 Thelma Ave
Harrisburg, SD 57032
- Type
- Single Family
- Size
- 1,603 SqFt
- Rooms
- 3 Beds + 2.5 Baths
Reduced
Harrisburg
$ 384,900
237 Thelma Ave
Harrisburg, SD 57032
- Type
- Single Family
- Size
- 2,425 SqFt
- Rooms
- 4 Beds + 2.5 Baths
