
Price Reduction



Address
1007 Estate St, Harrisburg, SD
Price
$ 469,000
Property Attributes
- ID#22607210
- TypeSingle Family
- Listing Status Active
- CountyLINCOLN
- CityHarrisburg
- AreaSF-90
- NeighborhoodHSBG- MYDLAND ESTATES ADD
- Zip57032
- StyleMulti Level
- Year Built2026
- Price$ 469,000
- Bedrooms5
- Full Bathrooms3
- Half Bathrooms0
- Sqr Footage2654
- Lot Size0.2247 Acres
Data Source:
REALTOR® Association of the Sioux Empire (RASE)

Property Description
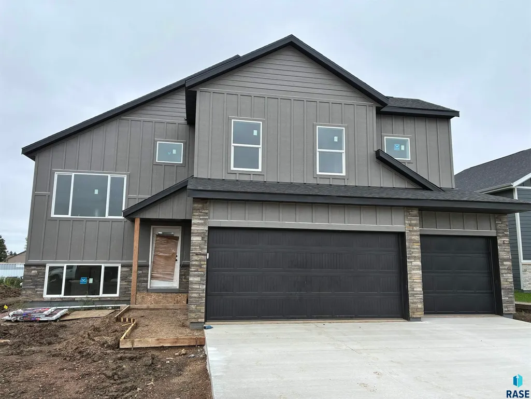
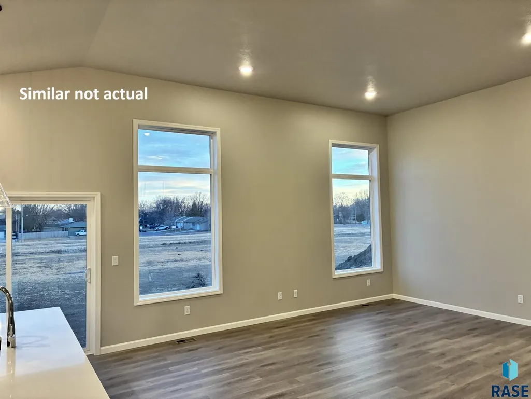
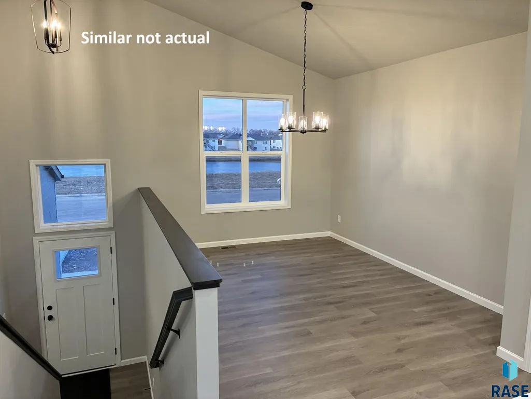
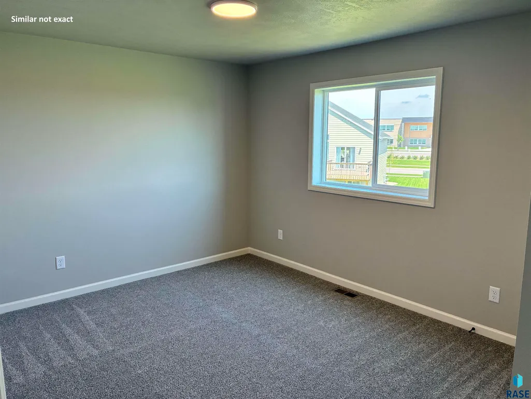
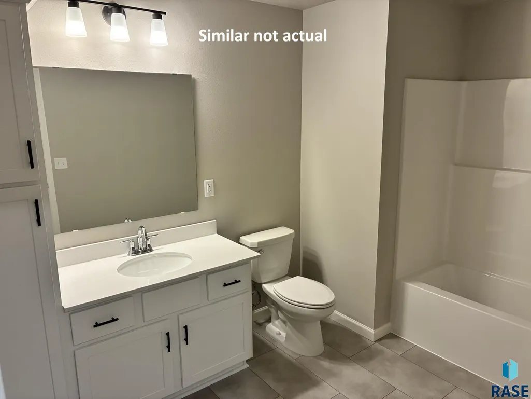
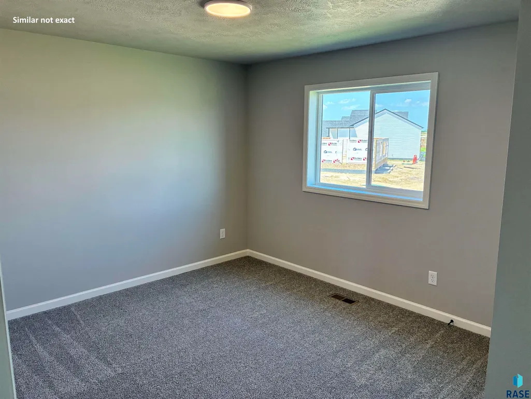
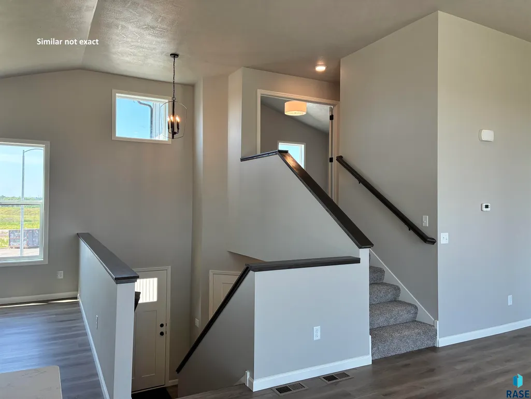
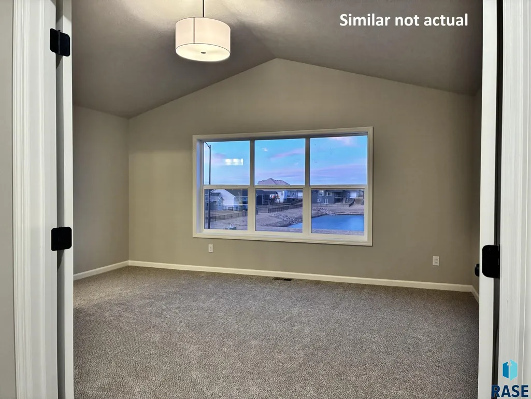
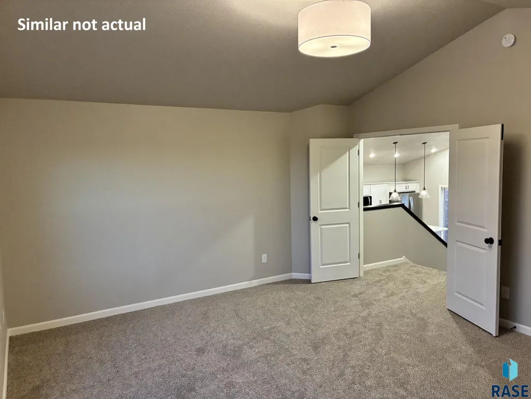
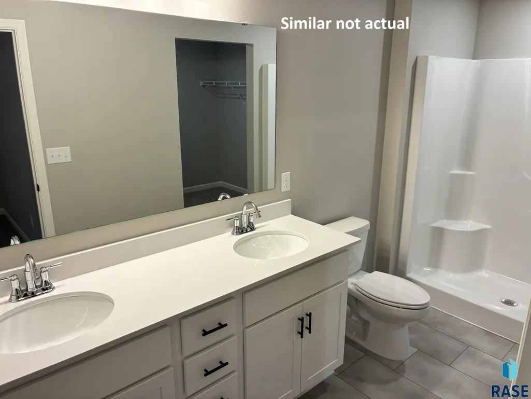
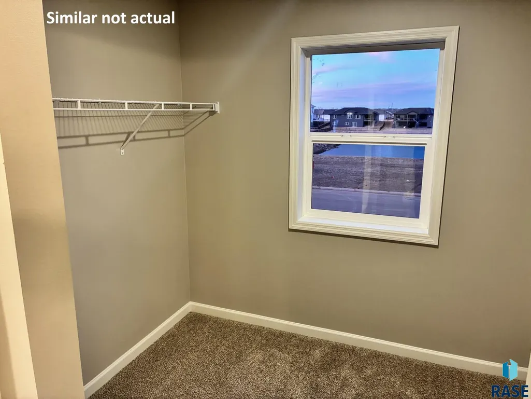
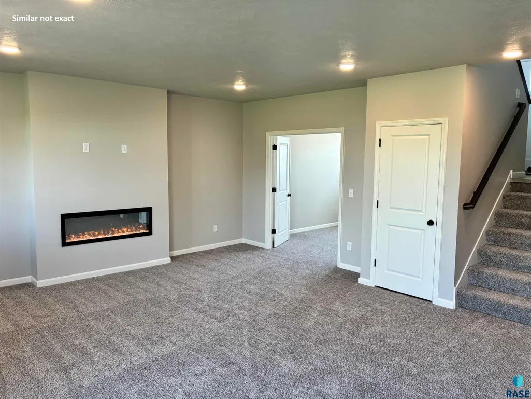
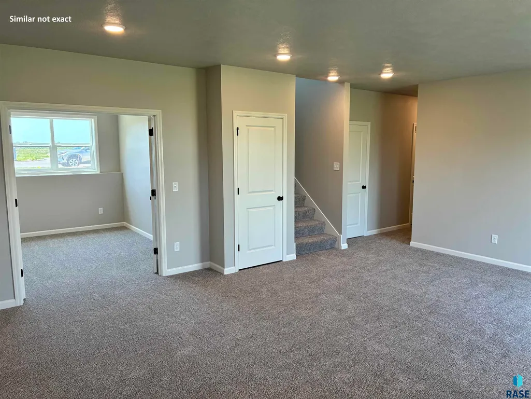
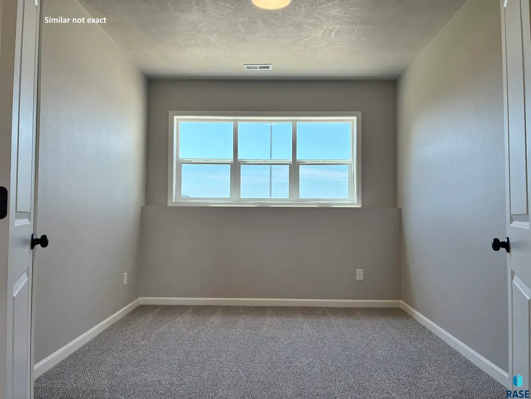
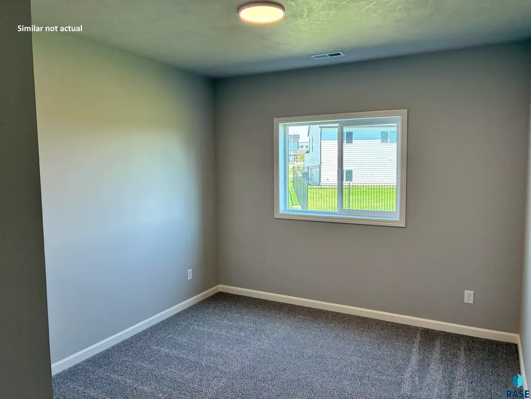
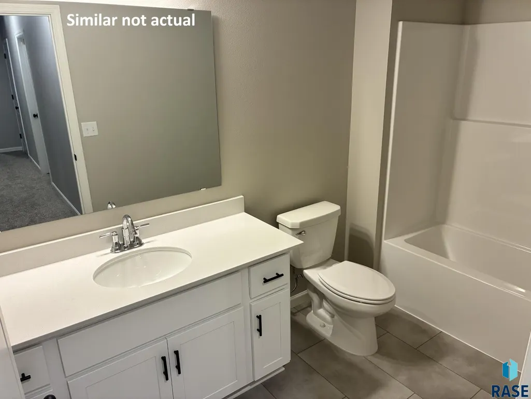
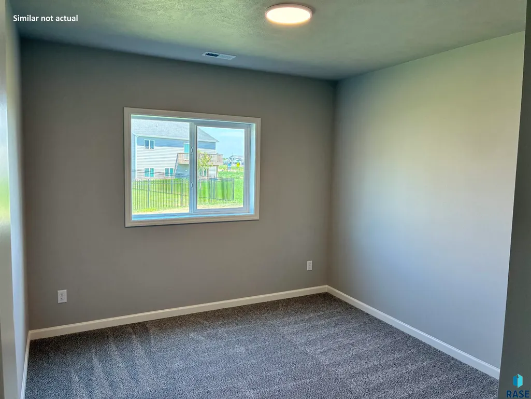
Capstone Homes’ Newport floorplan- Walking in you will see the open-concept main level, 12 foot ceilings and huge windows. The living room sits perfectly next to the kitchen and the dining area has its own space. The upper level owner's suite is set apart from the other two main-level bedrooms and features a vaulted ceiling, and connected bathroom with double sinks, a large shower, and a walk-in closet. The lower-level family room has an electric fireplace and adjacent bedroom-sized flex room separated by double doors. Additionally there are two bedrooms and a full bath downstairs. Home includes full yard sod, and irrigation system. Exterior photo is actual home, interior photos are similar to but not exact.
| Elementary School | Middle School | High School |
|---|---|---|
| Harrisburg Liberty ES | South Middle School - Harrisburg School District 41-2 | Harrisburg HS |
| Price History | |
|---|---|
| 9/15/2026 | Listed $484,900 |
| 9/18/2026 | 4$469,000 |
General Features
| Sewer | Public Sewer |
|---|---|
| Heating | Natural Gas,90% Efficient |
| Cooling | Central Air |
| Roof | Composition |
| Appliances | Range,Microwave,Dishwasher,Disposal,Refrigerator |
| Garage Spaces | 3.0 |
| Architectural Style | Multi Level |
| Construction Materials | Hard Board,Stone |
| Year Built | 2026 |
| Property Subtype | Single Family Residence |
| Parcel Number | 270.94.09.003 |
| County | Lincoln |
| Property Type | Residential |
| HOA | No |
| Subdivision Name | HSBG- MYDLAND ESTATES ADD |
| Total Rooms | 10 |
| Full Baths | 2 |
| Status | Active |
| Directions | From E Willow St (110) turn North onto Perry Ln,then East on Estate St and Home is on the right. |
| High School | Harrisburg HS |
| City | Harrisburg |
| High School District | Harrisburg |
| Lot Size Square Feet | 9789.0 |
| Elementary School | Harrisburg Liberty ES |
| Tax Annual Amount | 0.0 |
| Middle/Junior High School | South Middle School - Harrisburg School District 41-2 |
| MLS Area Minor | SF-90 |
| Standard Status | Active |
| Middle/Junior School District | Harrisburg |
| Elementary School District | Harrisburg |
| Legal Description | LOT 3 BLOCK 9 MYDLAND ESTATES ADD CITY OF HARRISBURG |
| AttributionContact | Cell: 605-650-2207 |
Interior Features
| Interior Amenities | Vaulted Ceiling(s),Master Bath |
|---|---|
| Basement | Full |
| Flooring | Carpet,Vinyl,Luxury Vinyl Plank |
| Total Fireplaces | 1 |
| Fireplace Features | Electric |
| Above Grade Finished Area | 1630.0 |
| 3/4 Baths | 1 |
| Total Bedrooms | 5 |
| Below Grade Finished Area | 0.0 |
| Main Level Bedrooms | 2 |
| LivingAreaSource | Plans |
| Total Baths | 3 |
Exterior Features
| Parking Features | Concrete |
|---|---|
| Lot Features | City Lot |
| Water Source | Public |
| Foundation Details | Poured |
| Building Area Total | 4388.0 |
| Lot Dimensions | Irregular |
| Lot Size Acres | 0.2247 |
| Road Surface Type | Asphalt,Curb and Gutter |
| Road Responsibility | Public Maintained Road |
Amenities
- Foreclosure
- Views
- Short Sale
- New Construction
- Adult 55+
- Lease To Own
- No HOA Fees
- Furnished
- Primary On Main
- Air Conditioning
- Seller Finance
- Green
- Fixer Upper
- Horse
- Golf
- Fireplace
- Deck
- Garage
- Basement
- Pool
Property vs Single Family Average in 57032
Price
Year Built
Visits
In The Neighborhood
Reduced
Harrisburg
$ 464,900
901 Estate St
Harrisburg, SD 57032
- Type
- Single Family
- Size
- 2,841 SqFt
- Rooms
- 5 Beds + 3 Baths

Harrisburg
$ 334,900
231 Thelma Ave
Harrisburg, SD 57032
- Type
- Single Family
- Size
- 1,603 SqFt
- Rooms
- 3 Beds + 2.5 Baths
Reduced
Harrisburg
$ 349,900
243 Thelma Ave
Harrisburg, SD 57032
- Type
- Single Family
- Size
- 1,603 SqFt
- Rooms
- 3 Beds + 2.5 Baths
Reduced
Harrisburg
$ 384,900
237 Thelma Ave
Harrisburg, SD 57032
- Type
- Single Family
- Size
- 2,425 SqFt
- Rooms
- 4 Beds + 2.5 Baths
