



Address
213 E 2nd St, Jasper, MN
Price
$ 189,000
Property Attributes
- ID#22605645
- TypeSingle Family
- Listing Status Active
- CountyPIPESTONE
- CityJasper
- AreaOutside MLS Jurisdiction
- NeighborhoodOther - Outside Jurisdiction
- Zip56144
- StyleTwo Story
- Year Built1957
- Taxes$ 1768
- Price$ 189,000
- Bedrooms4
- Full Bathrooms2
- Half Bathrooms1
- Sqr Footage2331
- Lot Size0.17 Acres
Data Source:
REALTOR® Association of the Sioux Empire (RASE)

Property Description
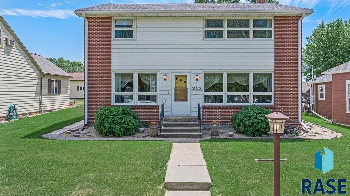
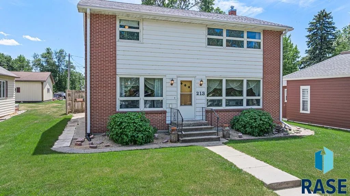
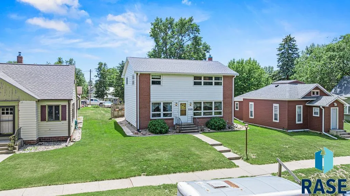
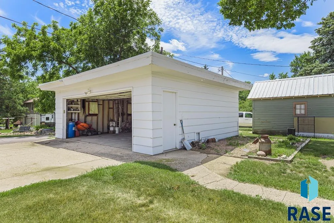
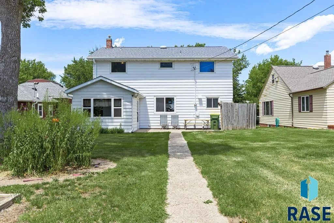
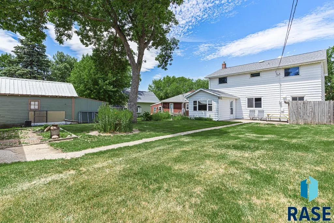
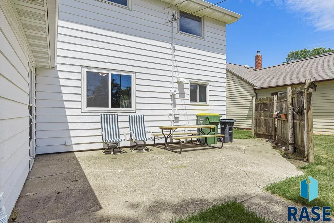
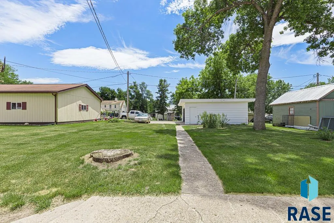
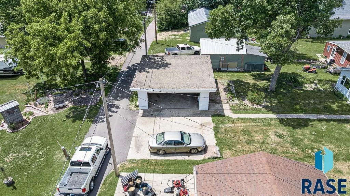
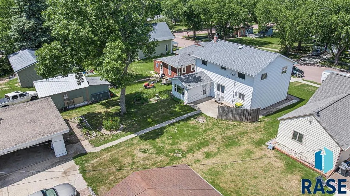
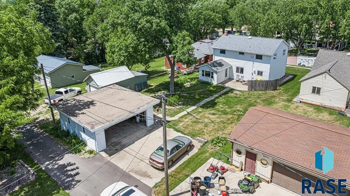
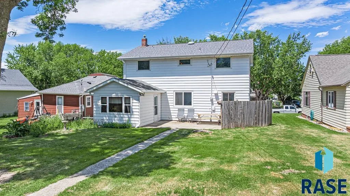
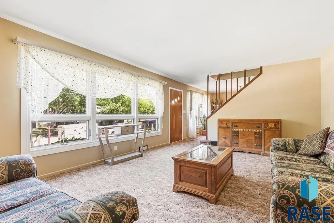
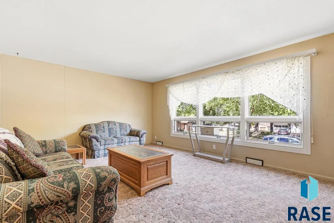
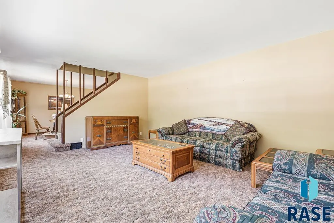
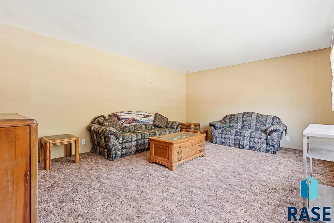
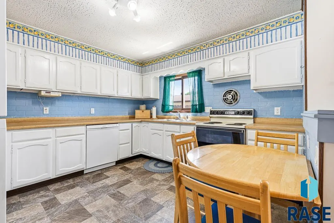
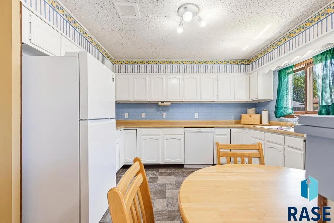
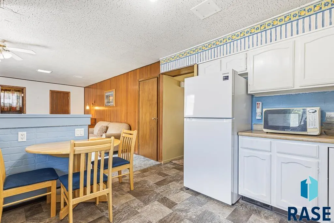
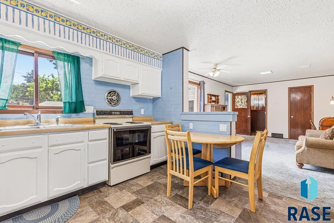
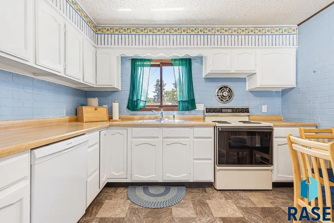
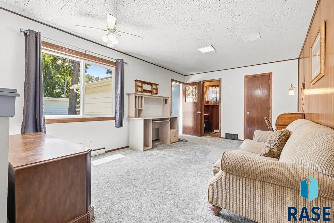
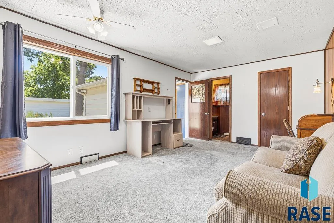
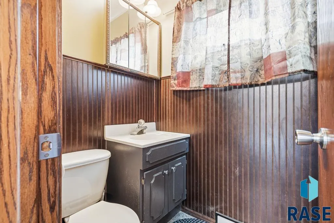
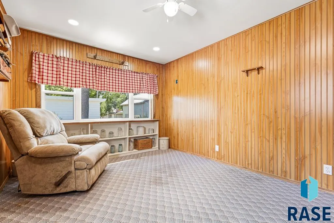
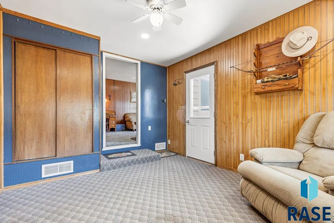
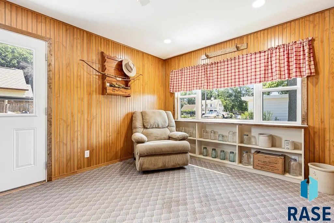
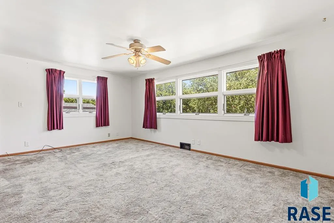
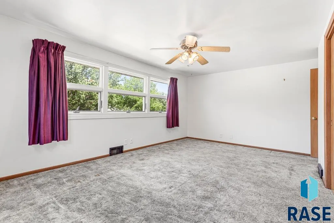
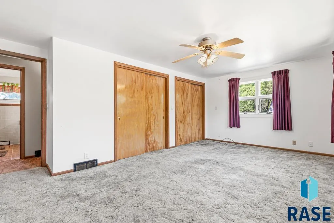
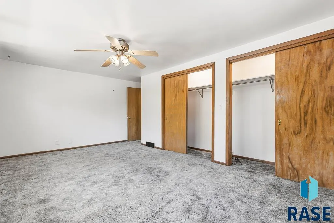
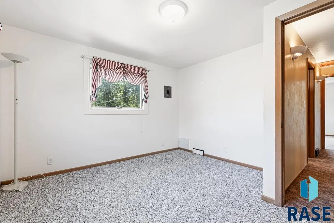
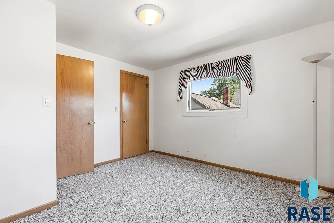
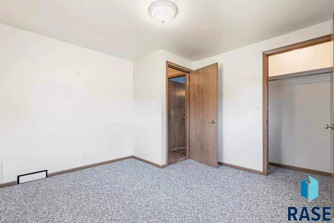
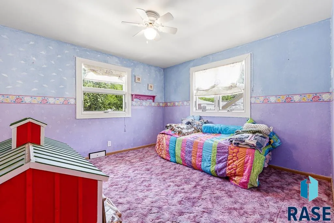
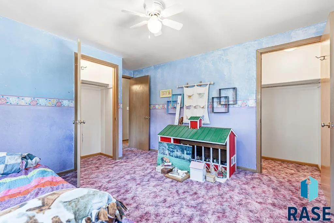
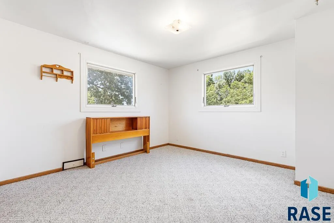
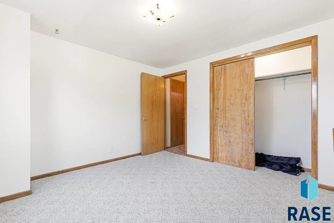
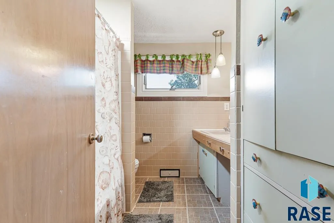
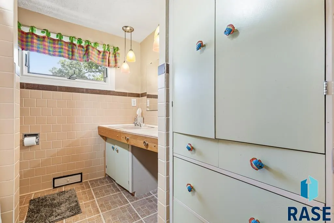
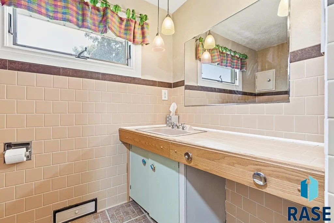
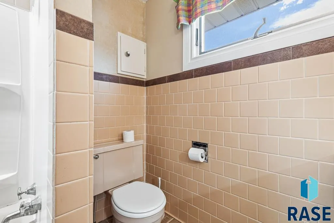
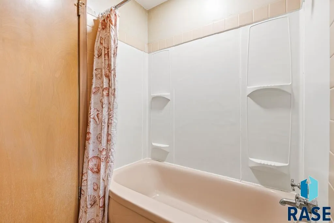
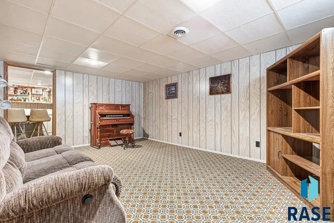
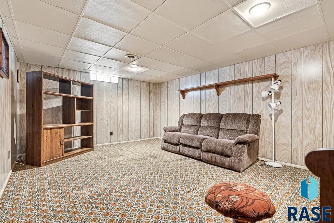
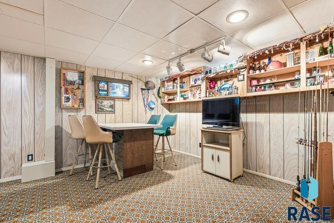
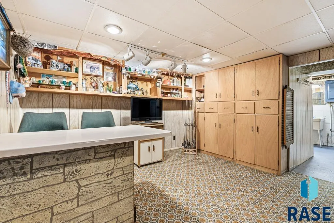
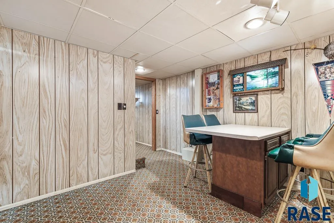
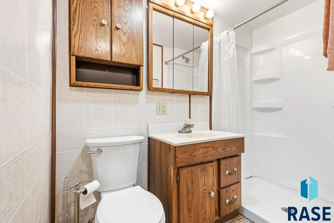
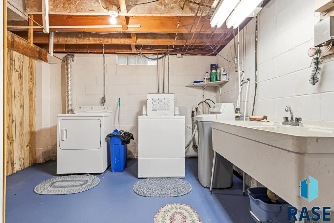
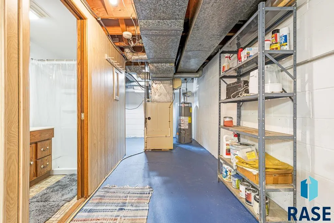
Welcome to 213 2nd Street E in Jasper, where timeless character meets thoughtful updates and an incredible amount of living space. This beautifully maintained two-story home offers four bedrooms, three bathrooms, multiple living areas, and functionality that is not easy to find. The exterior offers outstanding curb appeal with steel siding, brick accents, new gutters and downspouts (2023), and new shingles (2024), providing peace of mind for years to come. Inside, the main level is filled with natural light thanks to large windows throughout. Enjoy a spacious formal living room, formal dining room, an updated kitchen with abundant cabinetry and workspace, and an inviting informal family room that creates the perfect gathering space. A convenient half bath serves guests, while the finished four-season porch provides a wonderful place to relax year-round and offers direct access to the back patio, spacious backyard, and detached two-stall garage with alley access. Upstairs, you'll find all four bedrooms on the same level, a desirable layout for many buyers, along with a full bathroom. The oversized primary bedroom features double closets and plenty of room for a sitting area or additional furniture. The lower level continues to impress with a spacious retro-inspired family room, an additional room currently used as a bar and entertainment space, a dedicated laundry room with a utility sink, and a nicely updated ¾ bathroom featuring a brand-new walk-in shower and new toilet. Additional recent mechanical updates include a new water heater, new water softener, HVAC servicing, and professional ductwork cleaning. With multiple living spaces across three finished levels, this home offers incredible flexibility for entertaining, relaxing, working from home, or simply spreading out. Whether you're hosting family gatherings, enjoying movie nights, or creating dedicated hobby spaces, this home offers room for everyone. Conveniently located in Jasper, you'll enjoy the charm of small-town living while being just a short drive from Pipestone, Luverne, and Sioux Falls, making shopping, dining, employment opportunities, and everyday conveniences easily accessible. This is one you'll want to experience in person!
| Elementary School | Middle School | High School |
|---|---|---|
| Pipestone ES | Pipestone MS | Pipestone HS |
| Price History | |
|---|---|
| 7/27/2026 | Listed $189,000 |
General Features
| Sewer | Public Sewer |
|---|---|
| Heating | Natural Gas |
| Cooling | Central Air |
| Possession | Close Of Escrow,Negotiable |
| Roof | Composition |
| Appliances | Dishwasher,Electric Range,Refrigerator |
| Garage Spaces | 2.0 |
| Patio/Porch Features | Patio |
| Architectural Style | Two Story |
| Construction Materials | Metal,Brick |
| Year Built | 1957 |
| Property Subtype | Single Family Residence |
| Parcel Number | 175000270 |
| County | Other (Out of Jurisdiction) |
| Property Type | Residential |
| HOA | No |
| Subdivision Name | Other - Outside Jurisdiction |
| Total Rooms | 15 |
| Full Baths | 1 |
| Status | Active |
| Directions | From Hwy 23,head E on 2nd Street. Home is located on right hand side of the road. |
| High School | Pipestone HS |
| City | Jasper |
| High School District | Pipestone |
| Lot Size Square Feet | 7405.0 |
| Elementary School | Pipestone ES |
| Tax Annual Amount | 1768.0 |
| Middle/Junior High School | Pipestone MS |
| MLS Area Minor | Outside MLS Jurisdiction |
| Standard Status | Active |
| Middle/Junior School District | Pipestone |
| Elementary School District | Pipestone Area School District 2689-01 |
| Legal Description | LOT 15 BLK 19 Q176 |
Interior Features
| Interior Amenities | 3+ Bedrooms Same Level,Formal Dining Rm |
|---|---|
| Basement | Full |
| Flooring | Carpet,Tile,Vinyl |
| Above Grade Finished Area | 1889.0 |
| Half Baths | 1 |
| 3/4 Baths | 1 |
| Total Bedrooms | 4 |
| Below Grade Finished Area | 442.0 |
| LivingAreaSource | Public Records |
| Total Baths | 3 |
Exterior Features
| Fencing | Partial |
|---|---|
| Water Source | Public |
| Foundation Details | Block |
| Lot Dimensions | 0.1720 |
| Lot Size Acres | 0.17 |
| Road Responsibility | Public Maintained Road |
Amenities
- Foreclosure
- Views
- Short Sale
- New Construction
- Adult 55+
- Lease To Own
- No HOA Fees
- Furnished
- Primary On Main
- Air Conditioning
- Seller Finance
- Green
- Fixer Upper
- Horse
- Golf
- Fireplace
- Deck
- Garage
- Basement
- Pool
Property vs Single Family Average in 56144
Price
Taxes
Year Built
Visits
In The Neighborhood
Views
Mitchell
$ 370,000
1220 W 23rd St
Mitchell, SD 57301
- Type
- Single Family
- Size
- 1,702 SqFt
- Rooms
- 3 Beds + 3 Baths

Open House
Brookings
$ 399,000
1521 Calumet Rd
Brookings, SD 57006
- Type
- Single Family
- Size
- 2,683 SqFt
- Rooms
- 4 Beds + 2 Baths
Views
Flandreau
$ 899,900
22961 478th Ave
Flandreau, SD 57028
- Type
- Single Family
- Size
- 4,146 SqFt
- Rooms
- 7 Beds + 3 Baths
Flandreau
$ 299,000
100 W Prospect Ave
Flandreau, SD 57028
- Type
- Single Family
- Size
- 1,566 SqFt
- Rooms
- 4 Beds + 1.5 Baths
Open House
Mitchell
$ 635,000
2817 Dailey Dr
Mitchell, SD 57301
- Type
- Single Family
- Size
- 3,640 SqFt
- Rooms
- 4 Beds + 3 Baths
New Construction
Spirit Lake
$ 369,000
3617 Pinewood Dr
Spirit Lake, IA 51360
- Type
- Single Family
- Size
- 1,580 SqFt
- Rooms
- 3 Beds + 2 Baths
Waterfront
Castlewood
$ 629,900
182 N Lake Dr
Castlewood, SD 57223
- Type
- Single Family
- Size
- 1,092 SqFt
- Rooms
- 3 Beds + 2 Baths
Waterfront
Castlewood
$ 649,900
188 N Lake Dr
Castlewood, SD 57223
- Type
- Single Family
- Size
- 1,577 SqFt
- Rooms
- 3 Beds + 2 Baths
Arlington
$ 189,900
212 N 1st St
Arlington, SD 57212
- Type
- Single Family
- Size
- 1,517 SqFt
- Rooms
- 2 Beds + 1 Baths
Eco Friendly
Menno
$ 170,000
306 S High St
Menno, SD 57045
- Type
- Single Family
- Size
- 1,300 SqFt
- Rooms
- 2 Beds + 1 Baths
Waterfront
Bruce
$ 319,900
10 S Oakwood Shoreline Dr
Bruce, SD 57220
- Type
- Single Family
- Size
- 688 SqFt
- Rooms
- 2 Beds + 1 Baths
Trent
$ 394,900
107 N 4th Ave
Trent, SD 57065
- Type
- Single Family
- Size
- 2,448 SqFt
- Rooms
- 5 Beds + 2.5 Baths
Views
Spearfish
$ 1,850,000
2111 Vantage Cir
Spearfish, SD 57783
- Type
- Single Family
- Size
- 3,551 SqFt
- Rooms
- 4 Beds + 3 Baths
