
Open House Sat, Sep 26th 01:00 PM - 02:00 PM
Address
1521 Calumet Rd, Brookings, SD
Price
$ 399,000
Property Attributes
- ID#22607282
- TypeSingle Family
- Listing Status Active
- CountyBROOKINGS
- CityBrookings
- AreaOutside MLS Jurisdiction
- NeighborhoodOther - Outside Jurisdiction
- Zip57006
- StyleSplit Foyer
- Year Built1976
- Taxes$ 3690
- Price$ 399,000
- Bedrooms4
- Full Bathrooms2
- Half Bathrooms0
- Sqr Footage2683
- Lot Size0.39 Acres
Data Source:
REALTOR® Association of the Sioux Empire (RASE)

Property Description
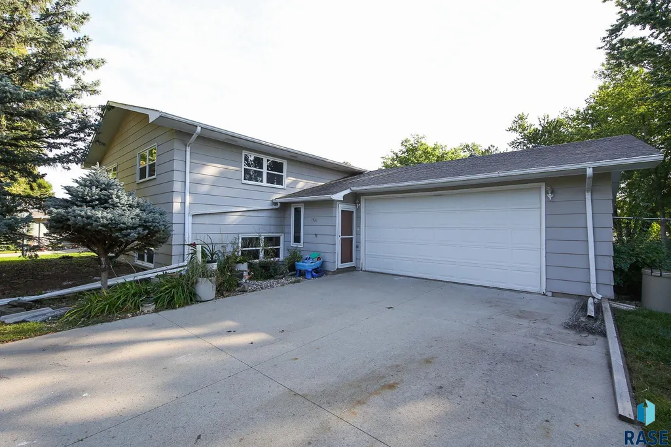
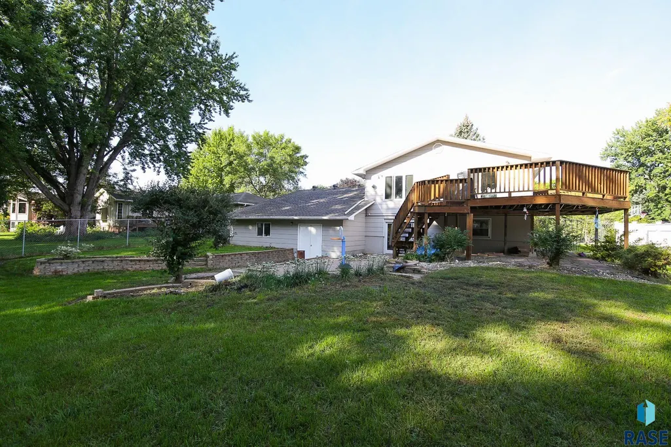
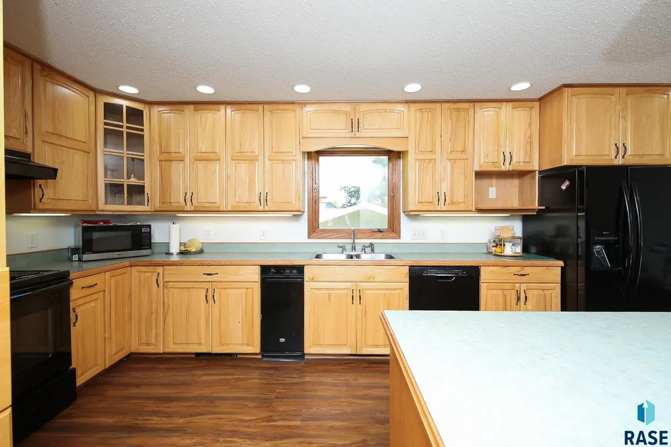
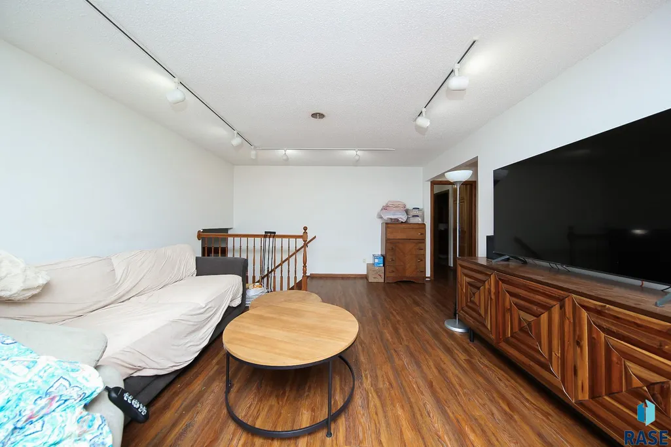
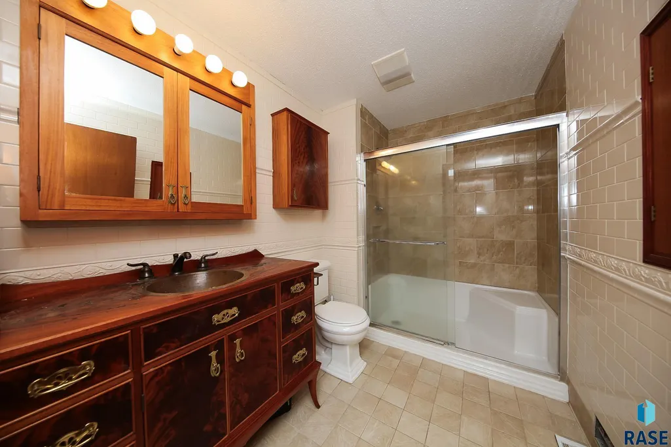
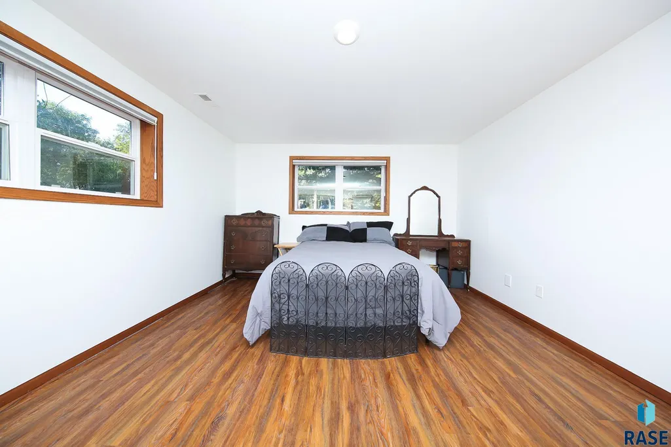
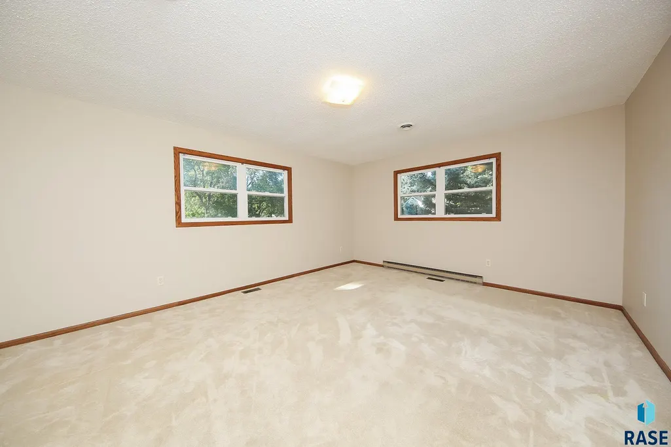
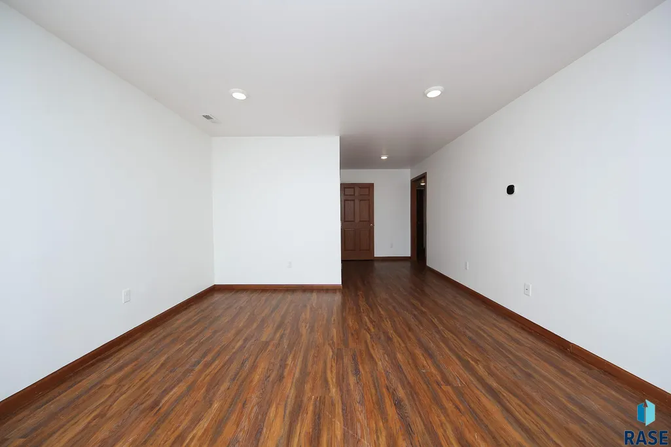
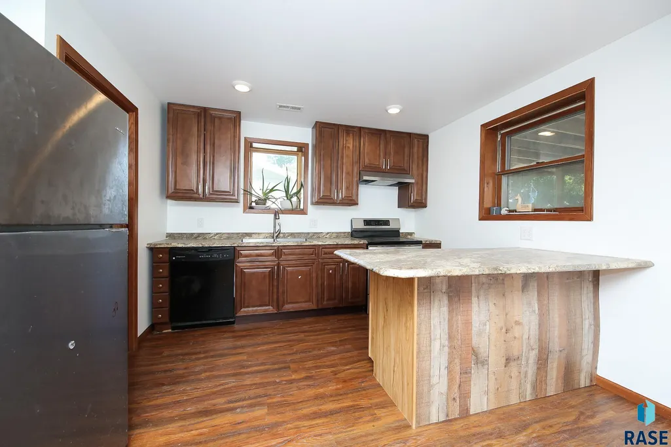
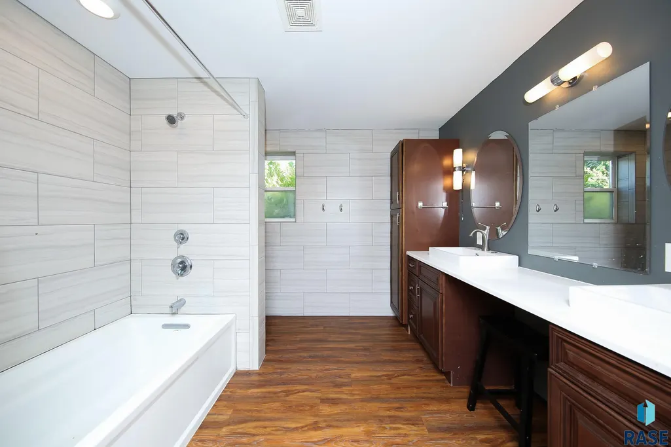
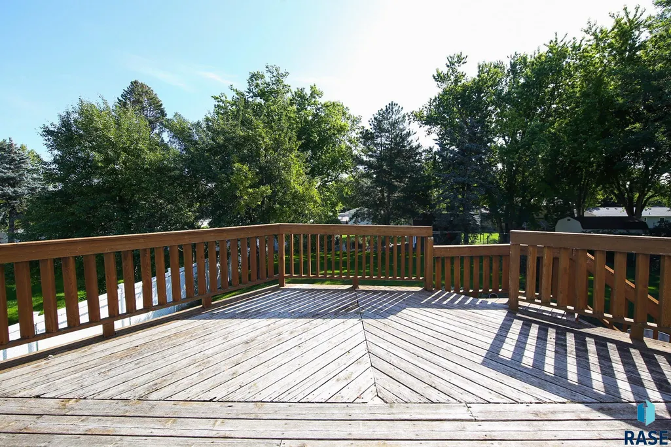
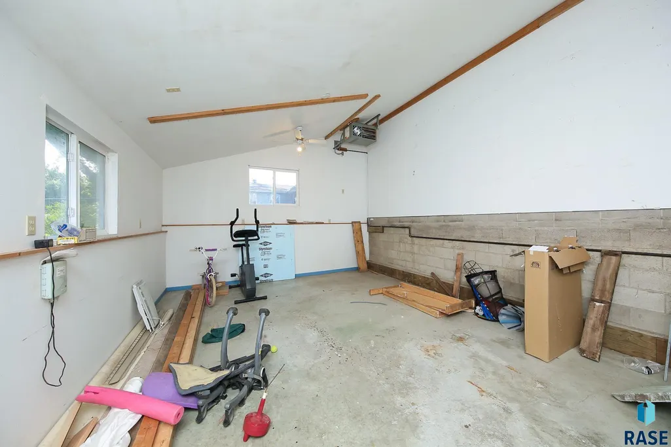
Welcome to 1521 Calumet Rd in Brookings! This spacious and inviting home offers a comfortable layout, versatile living spaces, and a fenced-in backyard perfect for relaxing or entertaining. The open floor plan creates an easy flow between the main living areas, while minimal carpet throughout provides a clean, low-maintenance feel. The walk-out design offers additional finished living space, including a second family room and second kitchen, providing flexibility for guests, hobbies, entertaining, or simply spreading out. Multiple living areas and generously sized bedrooms offer plenty of room for everyone. The attached 2-car garage provides convenient parking and storage, plus an additional approximately 120 sq. ft. of unfinished space attached to the garage. This extra area offers valuable storage and could be ideal for a workshop, hobby space, or other needs. Step outside to the inviting fenced-in backyard, offering privacy and plenty of room to relax, play, entertain, garden, or enjoy the outdoors. The backyard provides a wonderful extension of the home's living space and a great place to gather with family and friends. Located in Brookings, this home combines space, flexibility, and comfortable indoor and outdoor living. If you're looking for an open floor plan, minimal carpet, multiple living areas, a second kitchen, walk-out access, an attached 2-car garage, additional unfinished space, and a fenced-in backyard, 1521 Calumet Rd is ready to welcome you home!
| Elementary School | Middle School | High School |
|---|---|---|
| Dakota Prairie Elementary School - Brookings 05-1 | George S. Mickelson Middle School | Brookings HS |
| Price History | |
|---|---|
| 9/17/2026 | Listed $399,000 |
General Features
| Sewer | Public Sewer |
|---|---|
| Heating | Natural Gas |
| Cooling | Central Air |
| Possession | Negotiable |
| Roof | Composition |
| Appliances | Electric Range,Dishwasher,Trash Compactor,Refrigerator,Washer,Dryer |
| Garage Spaces | 2.0 |
| Patio/Porch Features | Deck,Patio |
| Architectural Style | Split Foyer |
| Construction Materials | Brick,Hard Board |
| Year Built | 1976 |
| Property Subtype | Single Family Residence |
| Parcel Number | 402650200000400 |
| County | Other (Out of Jurisdiction) |
| Property Type | Residential |
| HOA | No |
| Subdivision Name | Other - Outside Jurisdiction |
| Other Structures | Shed(s) |
| Total Rooms | 12 |
| Full Baths | 1 |
| Status | Active |
| Directions | From I-29 Exit 132: W on 6th St,L on 22nd Ave,R on Orchard Dr,R on Calumet Rd. |
| High School | Brookings HS |
| City | Brookings |
| High School District | Brookings |
| Lot Size Square Feet | 16988.0 |
| Elementary School | Dakota Prairie Elementary School - Brookings 05-1 |
| Tax Annual Amount | 3690.0 |
| Middle/Junior High School | George S. Mickelson Middle School |
| MLS Area Minor | Outside MLS Jurisdiction |
| Standard Status | Active |
| Middle/Junior School District | Brookings |
| Elementary School District | Brookings 05-1 |
| Legal Description | Sioux Village Indian Hills Lot 40 City of Brookings |
| AttributionContact | todd@schoenfelderteam.com |
Interior Features
| Basement | Full |
|---|---|
| Flooring | Carpet,Tile,Laminate,Vinyl,Concrete |
| Total Fireplaces | 1 |
| Fireplace Features | Electric |
| Above Grade Finished Area | 1395.0 |
| 3/4 Baths | 1 |
| Total Bedrooms | 4 |
| Below Grade Finished Area | 1288.0 |
| Total Baths | 2 |
Exterior Features
| Fencing | Chain Link |
|---|---|
| Parking Features | Concrete |
| Lot Features | Walk-Out |
| Water Source | Public |
| Foundation Details | Poured |
| Lot Dimensions | 85.8x168 |
| Lot Size Acres | 0.39 |
| Road Surface Type | Curb and Gutter |
Amenities
- Foreclosure
- Views
- Short Sale
- New Construction
- Adult 55+
- Lease To Own
- No HOA Fees
- Furnished
- Primary On Main
- Air Conditioning
- Seller Finance
- Green
- Fixer Upper
- Horse
- Golf
- Fireplace
- Deck
- Garage
- Basement
- Pool
Property vs Single Family Average in 57006
Price
Taxes
Year Built
Visits
In The Neighborhood
Views
Mitchell
$ 370,000
1220 W 23rd St
Mitchell, SD 57301
- Type
- Single Family
- Size
- 1,702 SqFt
- Rooms
- 3 Beds + 3 Baths

Views
Flandreau
$ 899,900
22961 478th Ave
Flandreau, SD 57028
- Type
- Single Family
- Size
- 4,146 SqFt
- Rooms
- 7 Beds + 3 Baths
Flandreau
$ 299,000
100 W Prospect Ave
Flandreau, SD 57028
- Type
- Single Family
- Size
- 1,566 SqFt
- Rooms
- 4 Beds + 1.5 Baths
Open House
Mitchell
$ 635,000
2817 Dailey Dr
Mitchell, SD 57301
- Type
- Single Family
- Size
- 3,640 SqFt
- Rooms
- 4 Beds + 3 Baths
New Construction
Spirit Lake
$ 369,000
3617 Pinewood Dr
Spirit Lake, IA 51360
- Type
- Single Family
- Size
- 1,580 SqFt
- Rooms
- 3 Beds + 2 Baths
Waterfront
Castlewood
$ 629,900
182 N Lake Dr
Castlewood, SD 57223
- Type
- Single Family
- Size
- 1,092 SqFt
- Rooms
- 3 Beds + 2 Baths
Waterfront
Castlewood
$ 649,900
188 N Lake Dr
Castlewood, SD 57223
- Type
- Single Family
- Size
- 1,577 SqFt
- Rooms
- 3 Beds + 2 Baths
Arlington
$ 189,900
212 N 1st St
Arlington, SD 57212
- Type
- Single Family
- Size
- 1,517 SqFt
- Rooms
- 2 Beds + 1 Baths
Eco Friendly
Menno
$ 170,000
306 S High St
Menno, SD 57045
- Type
- Single Family
- Size
- 1,300 SqFt
- Rooms
- 2 Beds + 1 Baths
Waterfront
Bruce
$ 319,900
10 S Oakwood Shoreline Dr
Bruce, SD 57220
- Type
- Single Family
- Size
- 688 SqFt
- Rooms
- 2 Beds + 1 Baths
Trent
$ 394,900
107 N 4th Ave
Trent, SD 57065
- Type
- Single Family
- Size
- 2,448 SqFt
- Rooms
- 5 Beds + 2.5 Baths
Views
Spearfish
$ 1,850,000
2111 Vantage Cir
Spearfish, SD 57783
- Type
- Single Family
- Size
- 3,551 SqFt
- Rooms
- 4 Beds + 3 Baths
