
Water Views
























Address
158 Signal Hill Rd, Yankton, SD
Price
$ 3,500,000
Property Attributes
- ID#22604561
- TypeSingle Family
- Listing Status Active
- CountyYANKTON
- CityYankton
- AreaOutside MLS Jurisdiction
- NeighborhoodOther - Outside Jurisdiction
- Zip57078
- Style1.5 Story
- Year Built2015
- Taxes$ 18686
- Price$ 3,500,000
- Bedrooms4
- Full Bathrooms7
- Half Bathrooms1
- Sqr Footage8584
- Lot Size5.52 Acres
Data Source:
REALTOR® Association of the Sioux Empire (RASE)

Property Description
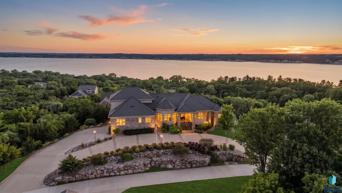
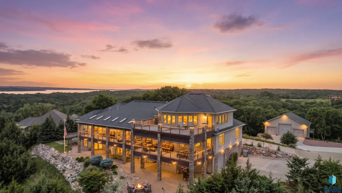
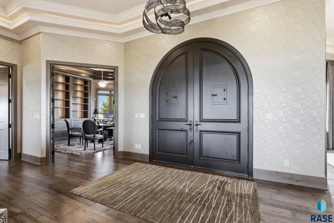
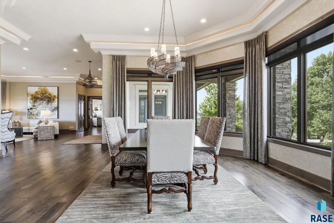
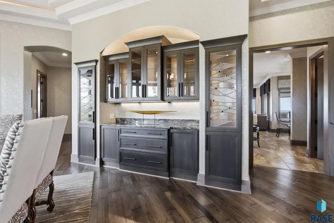
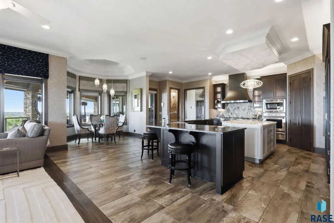
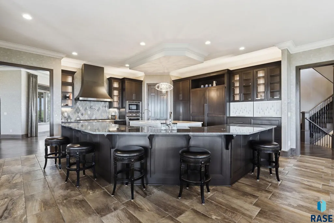
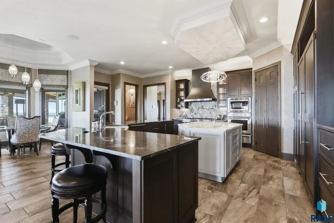
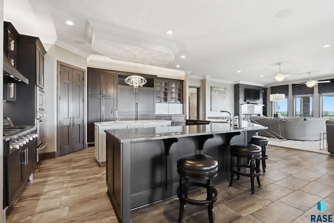
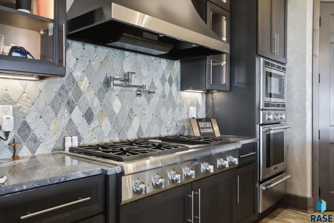
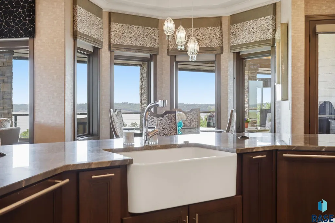
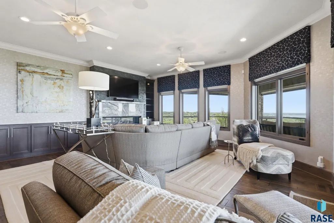
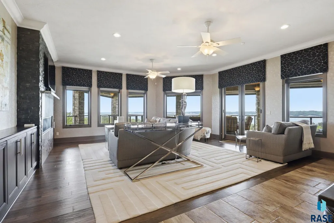
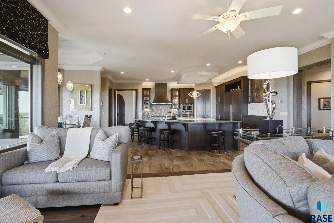
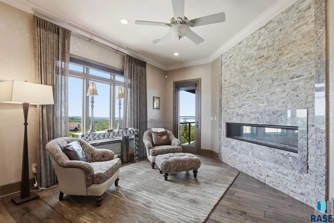
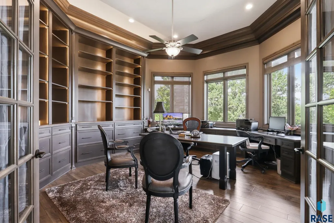
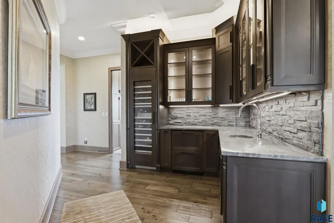
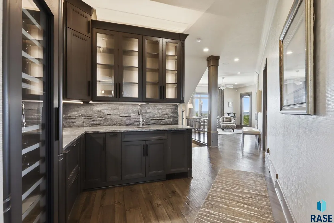
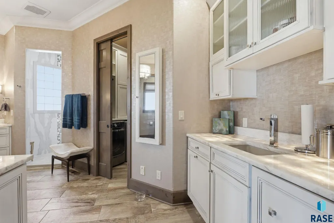
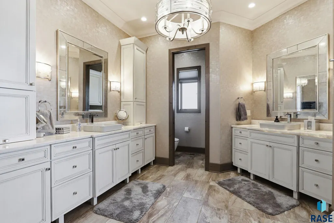
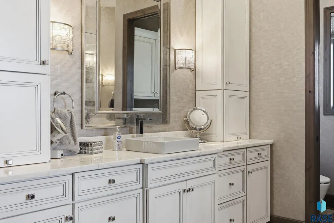
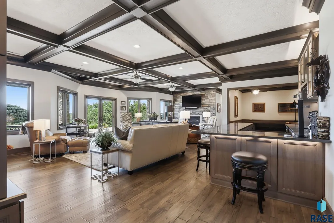
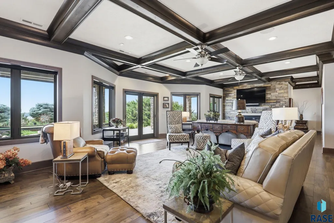
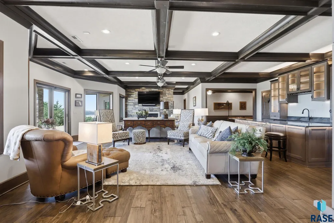
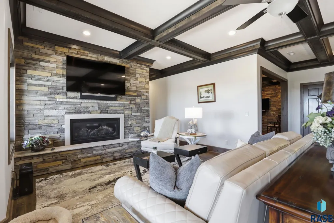
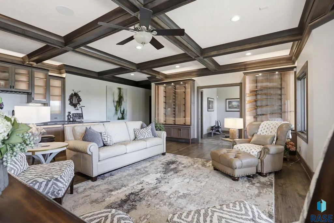
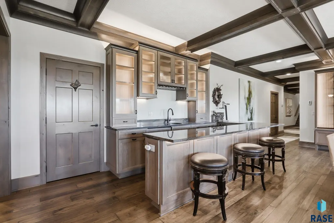
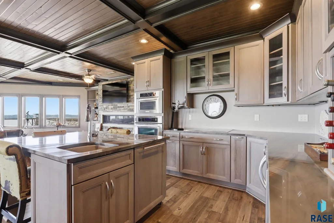
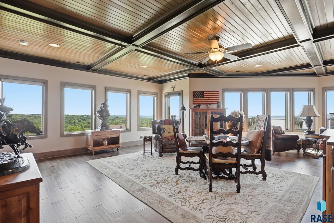
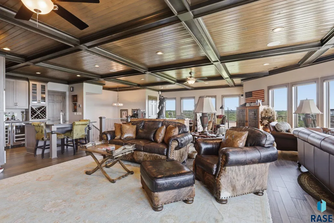
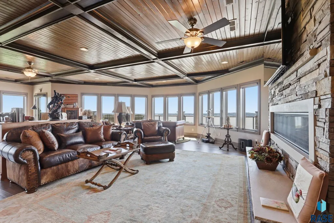
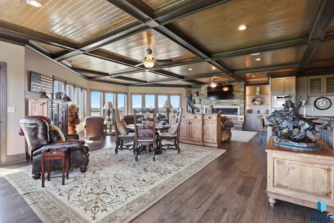
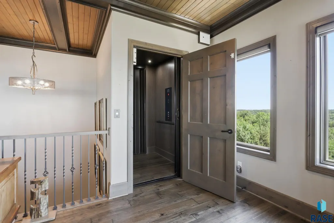
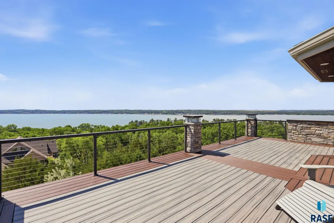
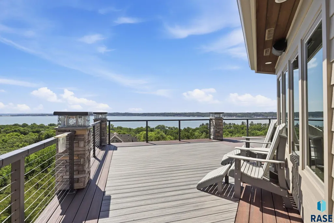
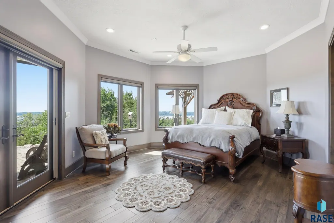
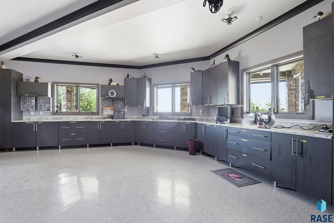
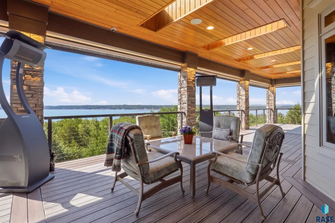
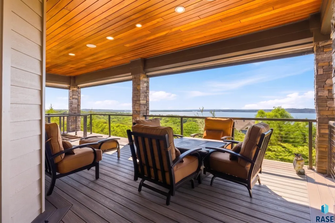
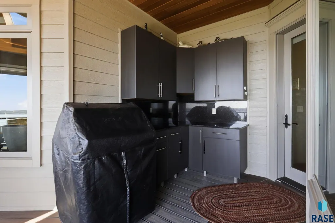
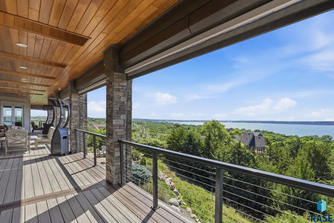
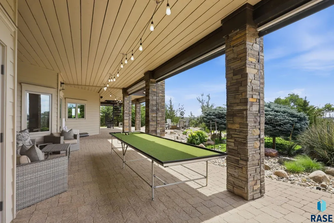
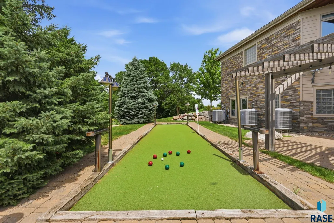
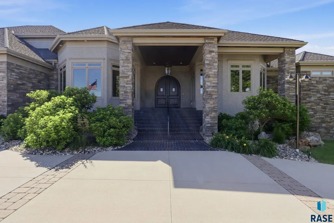
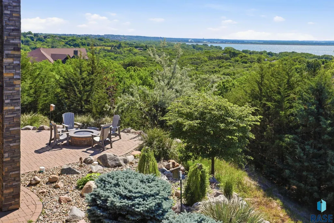
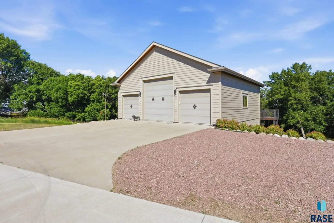
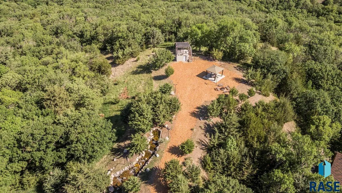
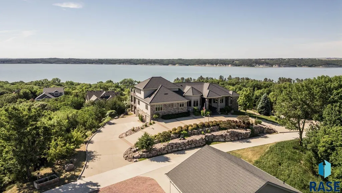
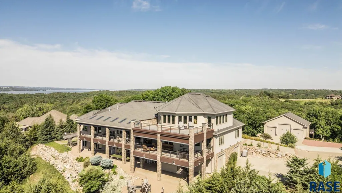
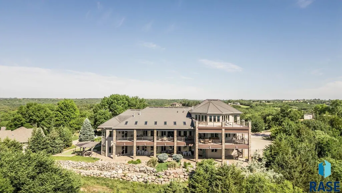
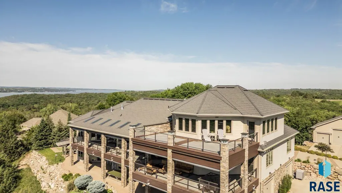
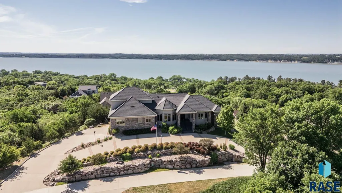
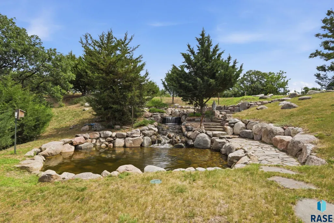
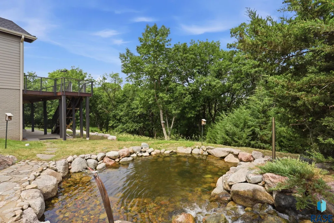
Discover a truly exceptional fully furnished, turn-key luxury lake estate overlooking Lewis & Clark Lake. Situated on 5.5 private acres, this custom-built residence offers more than 8,500 finished square feet with panoramic lake views from nearly every room. A grand circular driveway welcomes you to beautifully landscaped grounds featuring a stunning waterfall & pond, while the home’s striking architecture is highlighted by a durable architectural metal roof. Inside, rich wood flooring, expansive living spaces, an elevator servicing all levels, & exceptional craftsmanship create a seamless blend of luxury & functionality. The gourmet kitchen impresses with double islands, premium Thermador appliances, & high-end finishes designed for entertaining. The primary suite serves as a private retreat with breathtaking lake views, while multiple gathering spaces throughout the home provide room for family & guests alike. Designed to maximize the incredible setting, the home features expansive deck systems & outdoor living spaces on every level, along with a spacious patio below. Hurricane screens on the decks & patio allow you to comfortably enjoy the outdoors, lake views, & entertaining spaces in a wide range of weather conditions. The entire walkout lower level features radiant heated floors & offers exceptional additional living space for entertaining, recreation, & hosting guests while maintaining direct access to the outdoor living areas. The upper level functions as a private retreat of its own, featuring a full kitchen, expansive living area, massive storage space, & private deck showcasing breathtaking views of Lewis & Clark Lake. Car enthusiasts will appreciate the rare his-&-hers attached heated garages providing abundant space for vehicles, toys, & storage. In addition, the detached 3-stall garage features a 12-foot overhead door, heated & cooled shop space, & kitchenette, making it ideal for RV or boat storage, a workshop, studio, guest suite conversion, or additional entertaining space. Located just minutes from Lewis & Clark Marina, this extraordinary estate delivers luxury lake living with unmatched views, privacy, & amenities. The expansive acreage offers additional room for future expansion, a guest home, or the legacy estate & private family compound you’ve always envisioned.
| Elementary School | Middle School | High School |
|---|---|---|
| Lincoln Elementary Yankton 63-3 | Yankton MS | Yankton HS |
| Price History | |
|---|---|
| 6/19/2026 | Listed $3,750,000 |
| 8/21/2026 | 7$3,500,000 |
General Features
| Sewer | Septic Tank |
|---|---|
| Heating | Heat Pump |
| Cooling | Multi Units |
| Possession | Close Of Escrow,Negotiable |
| Roof | Metal |
| Appliances | Electric Range,Dishwasher,Refrigerator,Stove Hood,Washer,Dryer,Other |
| Garage Spaces | 5.0 |
| Patio/Porch Features | Deck,Patio,Covered Patio,Porch,3-Season Porch |
| Architectural Style | 1.5 Story |
| Construction Materials | Brick,Stone,Vinyl Siding |
| Year Built | 2015 |
| Property Subtype | Single Family Residence |
| Parcel Number | 13.023.100.605-06 |
| Waterfront Features | Lake View |
| County | Other (Out of Jurisdiction) |
| Property Type | Residential |
| HOA | No |
| Subdivision Name | Other - Outside Jurisdiction |
| Other Structures | RV/Boat Storage,Additional Buildings |
| Total Rooms | 28 |
| Status | Active |
| Directions | Off HWY 81 turn West onto 8th St. Go West for 6.8 mi,turn right onto Signal Hill Rd for 0.2 mi |
| High School | Yankton HS |
| City | Yankton |
| High School District | Yankton |
| Lot Size Square Feet | 240451.0 |
| Elementary School | Lincoln Elementary Yankton 63-3 |
| Tax Annual Amount | 18686.16 |
| Middle/Junior High School | Yankton MS |
| MLS Area Minor | Outside MLS Jurisdiction |
| Standard Status | Active |
| Middle/Junior School District | Yankton |
| Elementary School District | Yankton |
| Legal Description | LOT 5 & LT 6 EXC N534.7' SIGNAL HILL HEIGHTS City & County of Yankton,SD |
Interior Features
| Interior Amenities | Formal Dining Rm,Step Ceiling,Master Bath,Main Floor Laundry,Wet Bar |
|---|---|
| Basement | Full |
| Flooring | Tile,Wood,Heated |
| Total Fireplaces | 4 |
| Fireplace Features | Gas |
| Above Grade Finished Area | 5792.0 |
| Half Baths | 1 |
| 3/4 Baths | 7 |
| Total Bedrooms | 4 |
| Below Grade Finished Area | 2792.0 |
| Main Level Bedrooms | 2 |
| LivingAreaSource | Public Records |
| Total Baths | 8 |
Exterior Features
| Parking Features | Concrete |
|---|---|
| Water Source | Rural Water |
| Foundation Details | Poured |
| Lot Dimensions | 310x530 variable |
| Lot Size Acres | 5.52 |
| Road Responsibility | Private Maintained Road |
Amenities
- Foreclosure
- Views
- Short Sale
- New Construction
- Adult 55+
- Lease To Own
- No HOA Fees
- Furnished
- Primary On Main
- Air Conditioning
- Seller Finance
- Green
- Fixer Upper
- Horse
- Golf
- Fireplace
- Deck
- Garage
- Basement
- Pool
Property vs Single Family Average in 57078
Price
Taxes
Year Built
Visits
In The Neighborhood
Views
Mitchell
$ 370,000
1220 W 23rd St
Mitchell, SD 57301
- Type
- Single Family
- Size
- 1,702 SqFt
- Rooms
- 3 Beds + 3 Baths

Open House
Brookings
$ 399,000
1521 Calumet Rd
Brookings, SD 57006
- Type
- Single Family
- Size
- 2,683 SqFt
- Rooms
- 4 Beds + 2 Baths
Views
Flandreau
$ 899,900
22961 478th Ave
Flandreau, SD 57028
- Type
- Single Family
- Size
- 4,146 SqFt
- Rooms
- 7 Beds + 3 Baths
Flandreau
$ 299,000
100 W Prospect Ave
Flandreau, SD 57028
- Type
- Single Family
- Size
- 1,566 SqFt
- Rooms
- 4 Beds + 1.5 Baths
Open House
Mitchell
$ 635,000
2817 Dailey Dr
Mitchell, SD 57301
- Type
- Single Family
- Size
- 3,640 SqFt
- Rooms
- 4 Beds + 3 Baths
New Construction
Spirit Lake
$ 369,000
3617 Pinewood Dr
Spirit Lake, IA 51360
- Type
- Single Family
- Size
- 1,580 SqFt
- Rooms
- 3 Beds + 2 Baths
Waterfront
Castlewood
$ 629,900
182 N Lake Dr
Castlewood, SD 57223
- Type
- Single Family
- Size
- 1,092 SqFt
- Rooms
- 3 Beds + 2 Baths
Waterfront
Castlewood
$ 649,900
188 N Lake Dr
Castlewood, SD 57223
- Type
- Single Family
- Size
- 1,577 SqFt
- Rooms
- 3 Beds + 2 Baths
Arlington
$ 189,900
212 N 1st St
Arlington, SD 57212
- Type
- Single Family
- Size
- 1,517 SqFt
- Rooms
- 2 Beds + 1 Baths
Eco Friendly
Menno
$ 170,000
306 S High St
Menno, SD 57045
- Type
- Single Family
- Size
- 1,300 SqFt
- Rooms
- 2 Beds + 1 Baths
Waterfront
Bruce
$ 319,900
10 S Oakwood Shoreline Dr
Bruce, SD 57220
- Type
- Single Family
- Size
- 688 SqFt
- Rooms
- 2 Beds + 1 Baths
Trent
$ 394,900
107 N 4th Ave
Trent, SD 57065
- Type
- Single Family
- Size
- 2,448 SqFt
- Rooms
- 5 Beds + 2.5 Baths
Views
Spearfish
$ 1,850,000
2111 Vantage Cir
Spearfish, SD 57783
- Type
- Single Family
- Size
- 3,551 SqFt
- Rooms
- 4 Beds + 3 Baths
