
Views
Address
27948 Sd 19 Hwy, Hurley, SD
Price
$ 950,000
Property Attributes
- ID#22606687
- TypeSingle Family
- Listing Status Active
- CountyTURNER
- CityHurley
- AreaSF-80
- Zip57036
- StyleRanch
- Year Built2025
- Price$ 950,000
- Bedrooms4
- Full Bathrooms3
- Half Bathrooms0
- Sqr Footage2800
- Lot Size5 Acres
Data Source:
REALTOR® Association of the Sioux Empire (RASE)

Property Description
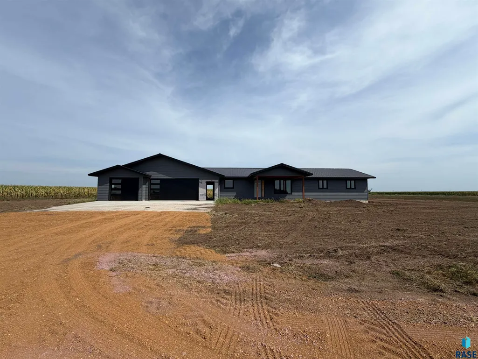
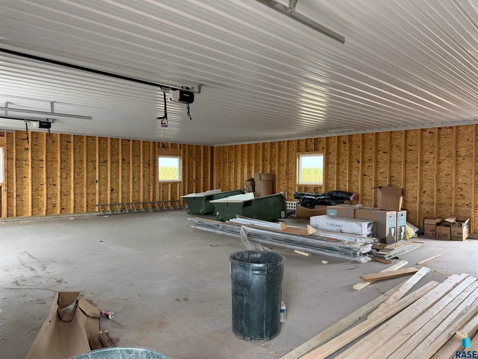
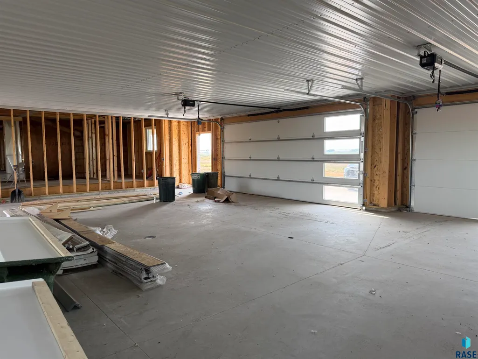
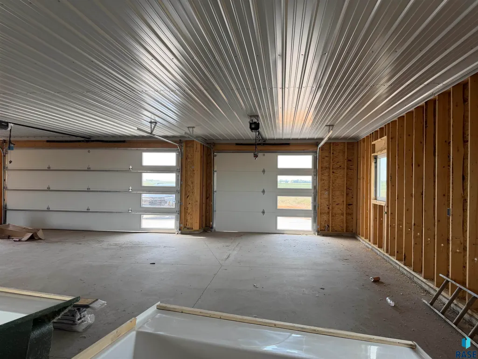
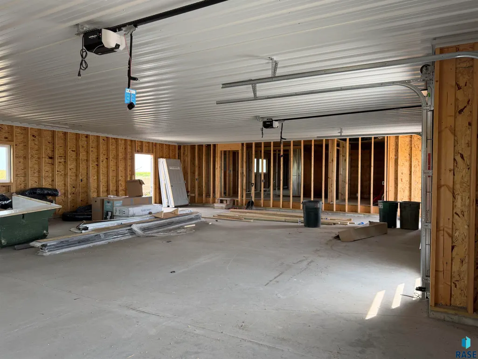
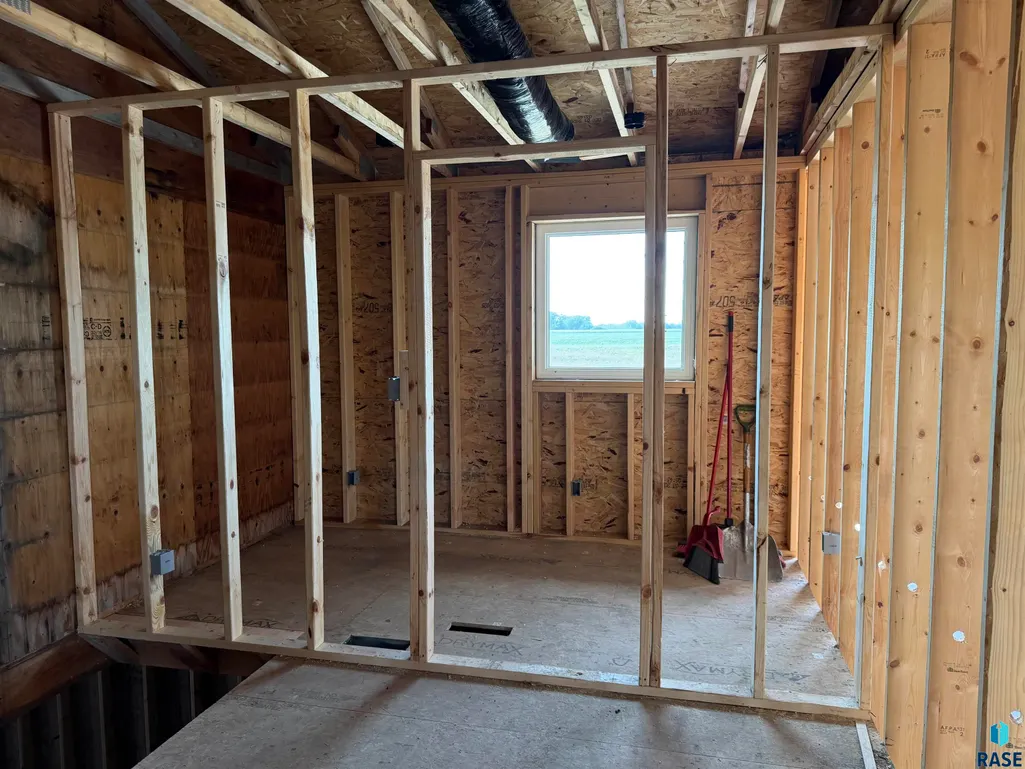
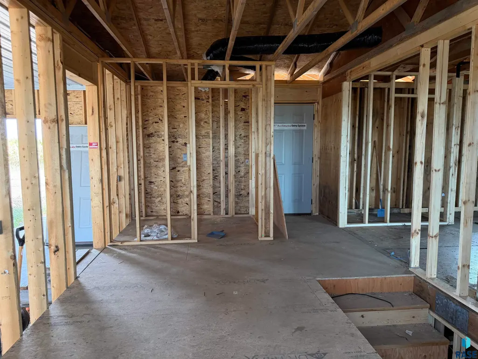
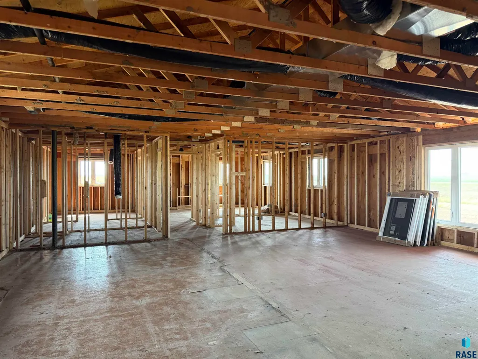
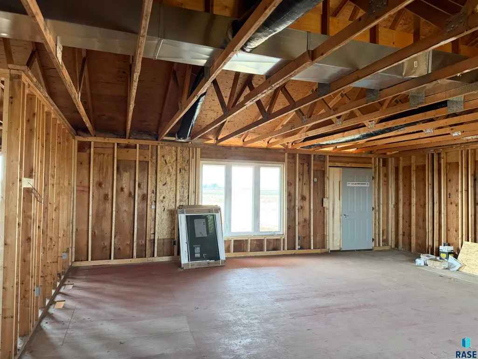
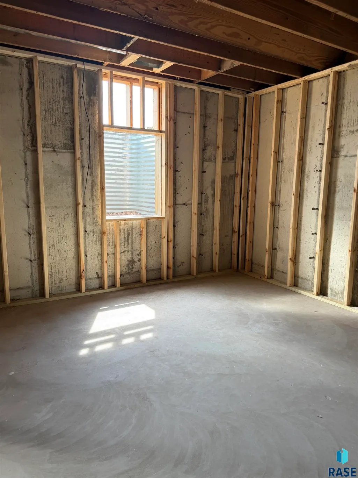
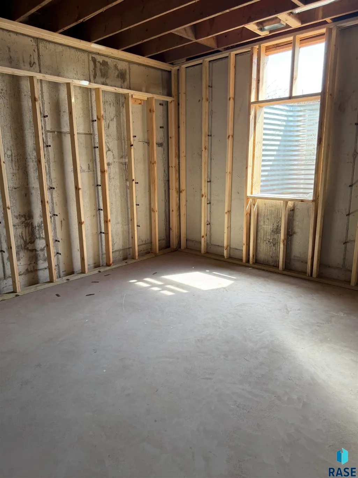
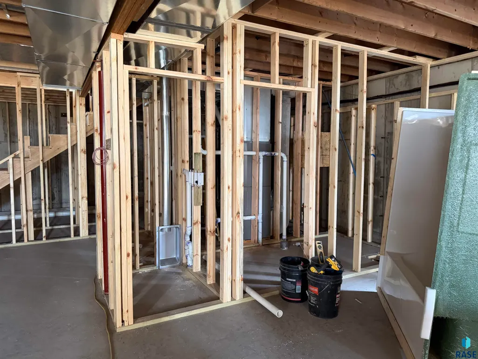
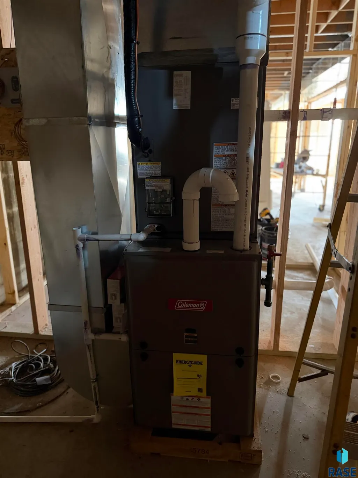
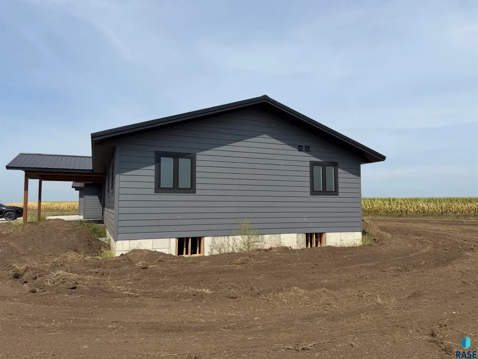
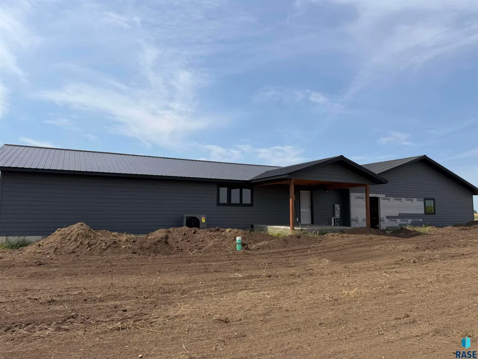
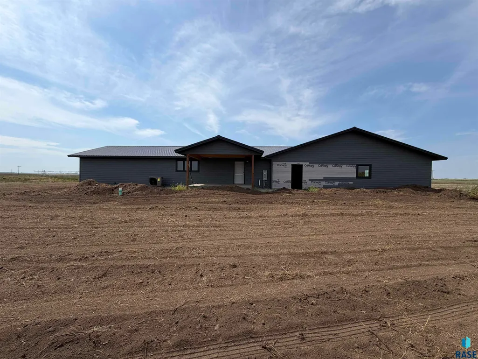
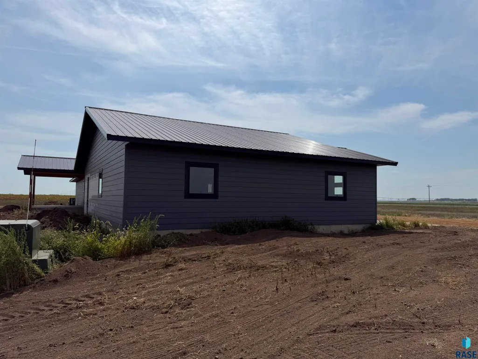
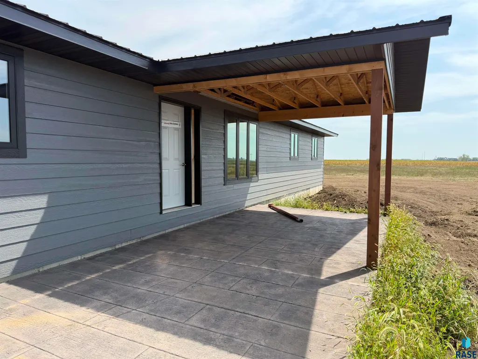
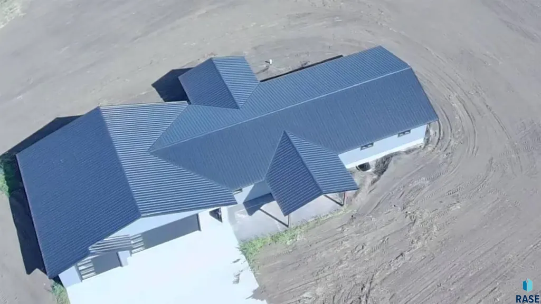
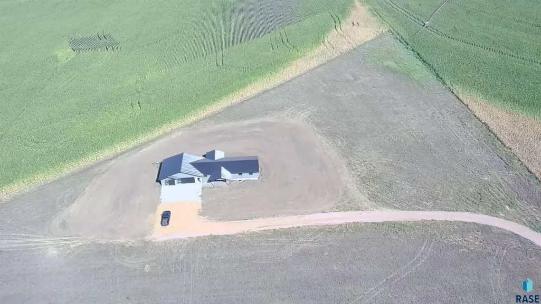
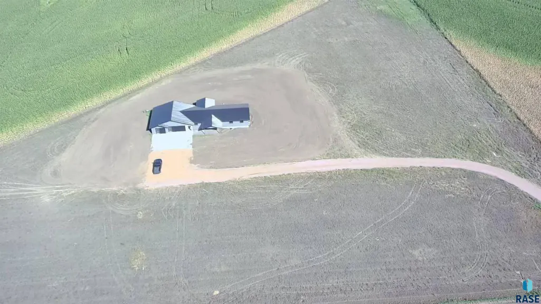
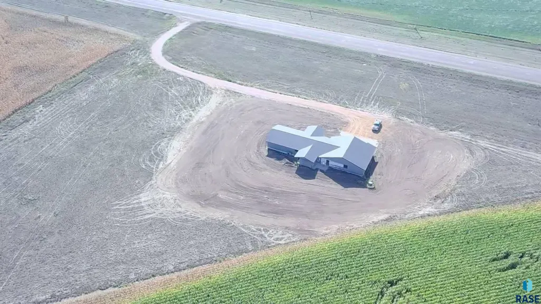
There is something special about a fresh start in the country—open skies, peaceful views, and the opportunity to make a home feel like yours from the very beginning. Set on approximately five acres along Highway 19, this home was moved to the property, completely opened up inside, and thoughtfully reconstructed for comfortable modern living. The heart of the home is the spacious, open kitchen, dining, and living area, offering an inviting place to gather, unwind, and enjoy the country views. The main floor includes two bedrooms and two bathrooms, including a private primary suite with a walk-in closet and conveniently located washer and dryer hookups. The lower level is designed with two additional bedrooms, a bathroom, a generous family or recreation area, storage, and in-floor heat. The oversized three-stall attached garage also features in-floor heat, including an extra-deep single stall with room for larger vehicles, recreational equipment, or a work area. Rural water, a new septic system, dual-zone HVAC, a metal roof, covered outdoor living space, and a planned 40' x 80' shop included in the purchase price add even more value and versatility. Reconstruction and finishing work are currently underway. Depending on timing, the buyer may have the opportunity to select flooring, cabinetry, trim, and paint colors from available builder options. Come imagine quiet mornings, comfortable evenings, and room to create the country home you have been waiting for. Photos are provided for marketing purposes only and may not represent items included in the property sale. Information is considered reliable but is not guaranteed. Square footage and measurements are approximate. Buyer and buyer’s agent are responsible for verifying schools and all property information.
| Elementary School | Middle School | High School |
|---|---|---|
| Viborg-Hurley ES | Viborg-Hurley MS | Viborg-Hurley HS |
| Price History | |
|---|---|
| 8/29/2026 | Listed $950,000 |
General Features
| Sewer | Septic Tank |
|---|---|
| Heating | Zoned |
| Cooling | Central Air |
| Possession | Close Of Escrow |
| Roof | Metal |
| Garage Spaces | 3.0 |
| Patio/Porch Features | Front Porch |
| Architectural Style | Ranch |
| Construction Materials | Cement Siding |
| Year Built | 2025 |
| Property Subtype | Single Family Residence |
| Parcel Number | 08000-09853-022-30 |
| County | Turner |
| Property Type | Residential |
| HOA | No |
| Subdivision Name | No Subdivision |
| Total Rooms | 6 |
| Full Baths | 3 |
| Status | Active |
| Directions | From Parker go South on Hwy 19 home is on the East side of the road. |
| High School | Viborg-Hurley HS |
| City | Hurley |
| High School District | Viborg-Hur |
| Lot Size Square Feet | 217800.0 |
| Elementary School | Viborg-Hurley ES |
| Tax Annual Amount | 0.0 |
| Middle/Junior High School | Viborg-Hurley MS |
| MLS Area Minor | SF-80 |
| Standard Status | Active |
| Middle/Junior School District | Viborg-Hur |
| Elementary School District | Viborg-Hurley |
| Legal Description | Tract 1 of Peterson Addition in the NW1/4 2-98-53 |
| AttributionContact | Cell: 605-941-9632 |
Interior Features
| Interior Amenities | Main Floor Laundry,Master Bath |
|---|---|
| Basement | Full |
| Above Grade Finished Area | 1600.0 |
| Total Bedrooms | 4 |
| Below Grade Finished Area | 1200.0 |
| Main Level Bedrooms | 2 |
| Total Baths | 3 |
Exterior Features
| Lot Features | Other |
|---|---|
| Foundation Details | Poured |
| Lot Dimensions | Irr |
| Lot Size Acres | 5.0 |
| Road Responsibility | Public Maintained Road |
Amenities
- Foreclosure
- Views
- Short Sale
- New Construction
- Adult 55+
- Lease To Own
- No HOA Fees
- Furnished
- Primary On Main
- Air Conditioning
- Seller Finance
- Green
- Fixer Upper
- Horse
- Golf
- Fireplace
- Deck
- Garage
- Basement
- Pool
Property vs Single Family Average in 57036
Price
Year Built
Visits
 The data relating to real estate for sale on this web site comes in part from the
Internet Data Exchange Program of the REALTOR® Association of the Sioux Empire, Inc.,
Multiple Listing Service. Real estate listings held by brokerage firms other than The Ron Weber Team are marked with the Internet Data Exchange logo or the Internet Data
Exchange thumbnail logo (a little black house) and detailed information about them includes
the name of the listing brokers.
The broker(s) providing
The data relating to real estate for sale on this web site comes in part from the
Internet Data Exchange Program of the REALTOR® Association of the Sioux Empire, Inc.,
Multiple Listing Service. Real estate listings held by brokerage firms other than The Ron Weber Team are marked with the Internet Data Exchange logo or the Internet Data
Exchange thumbnail logo (a little black house) and detailed information about them includes
the name of the listing brokers.
The broker(s) providing
