
Golf Course









Address
109 Lake Ridge Dr, Wentworth, SD
Price
$ 685,000
Property Attributes
- ID#22605357
- TypeSingle Family
- Listing Status Active
- CountyLAKE
- CityWentworth
- AreaSF-60
- NeighborhoodLakes Golf Course Co
- Zip57075
- StyleRanch
- Year Built2021
- Taxes$ 4744
- Price$ 685,000
- Bedrooms3
- Full Bathrooms2
- Half Bathrooms0
- Sqr Footage1978
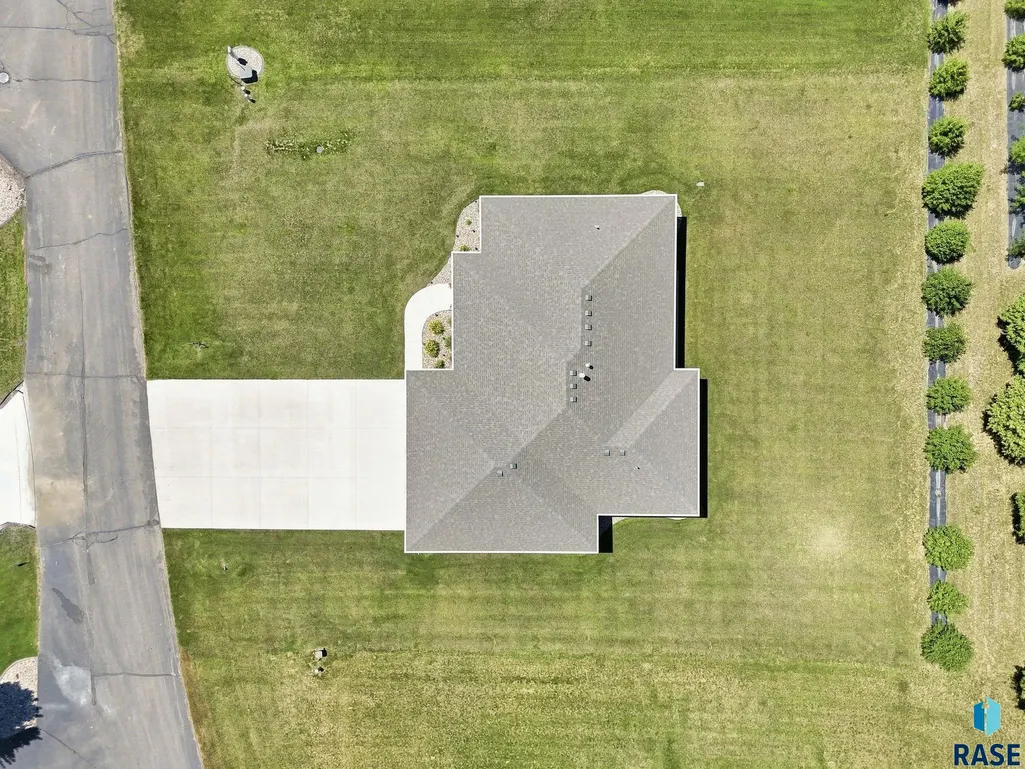
- Lot Size0.5081 Acres
Data Source:
REALTOR® Association of the Sioux Empire (RASE)

Property Description
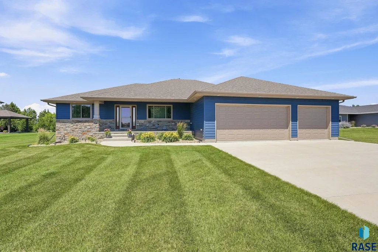
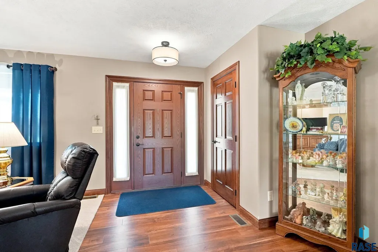
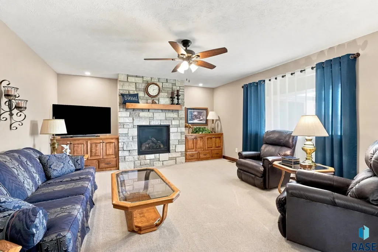
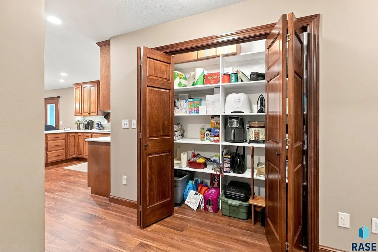
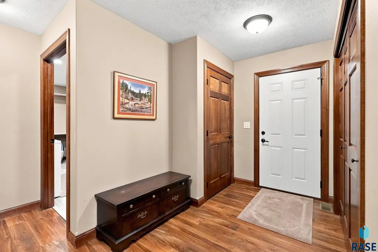
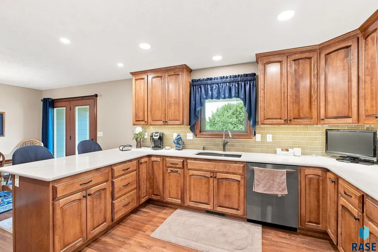
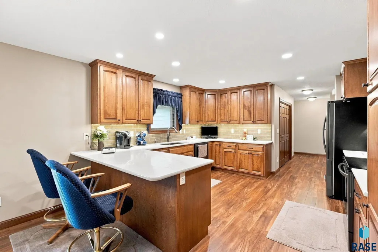
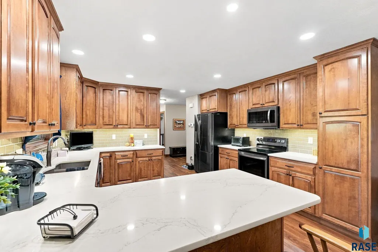
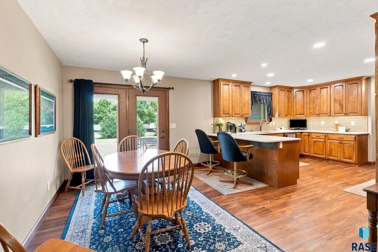
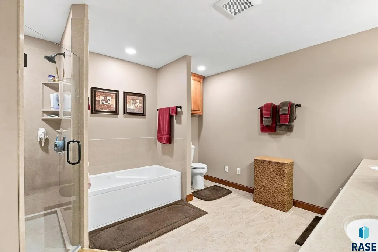
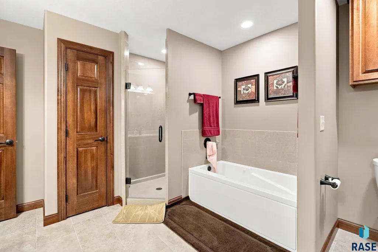
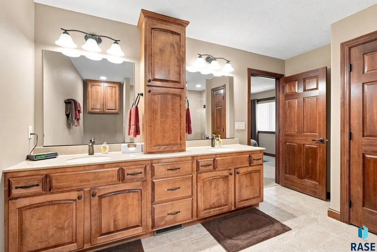
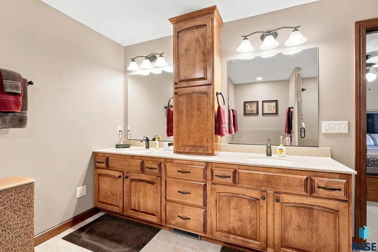
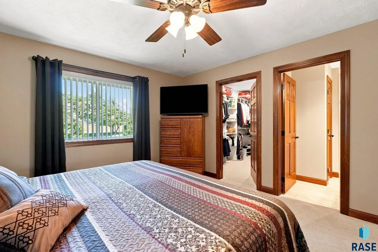
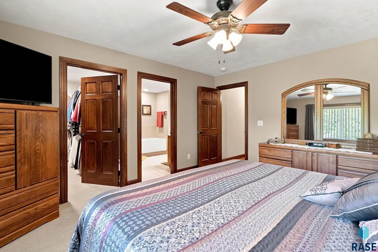
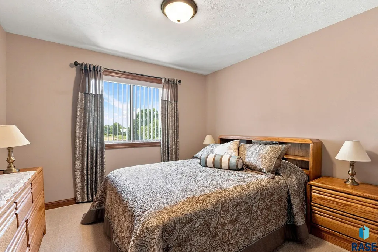
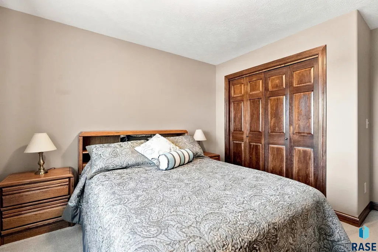
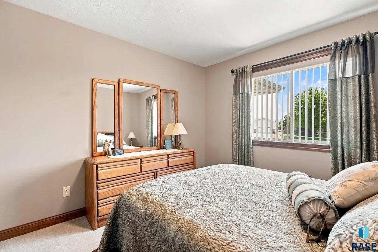
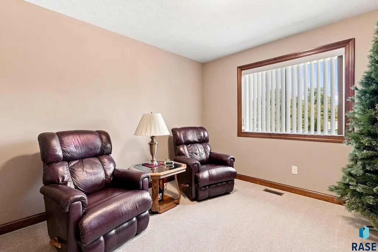
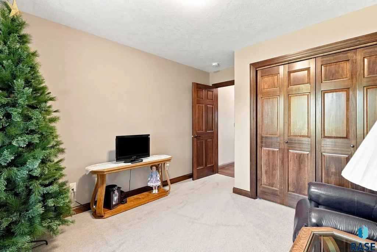
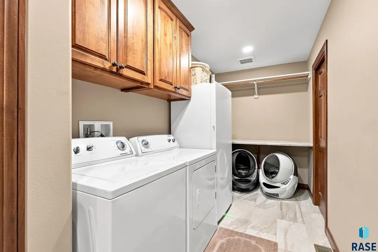
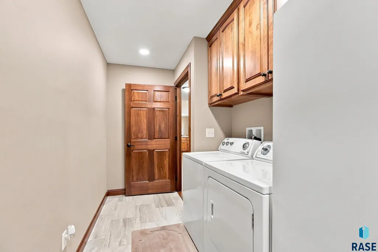
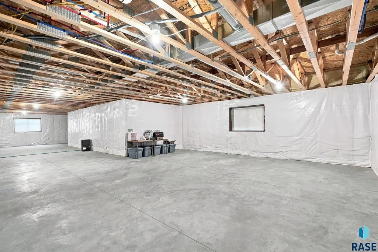
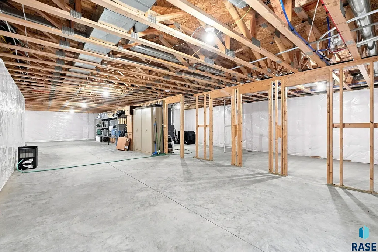
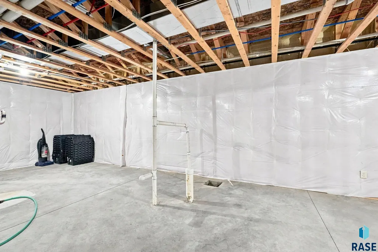
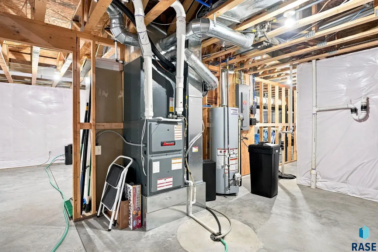
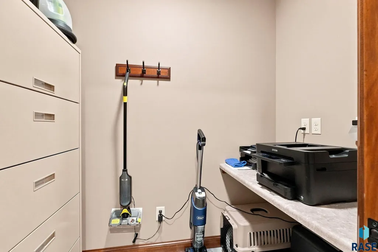
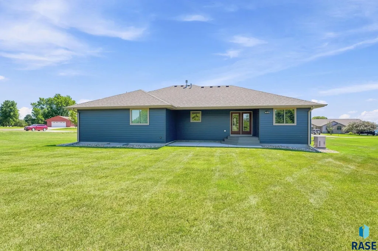
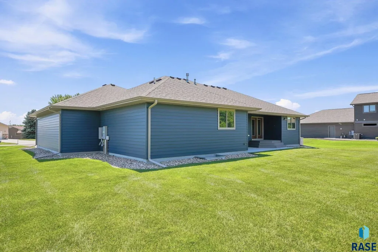
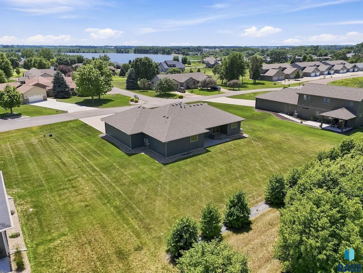
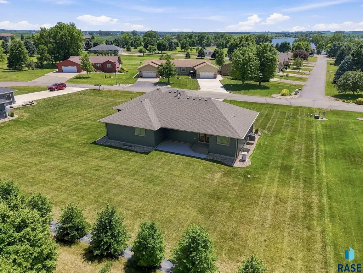
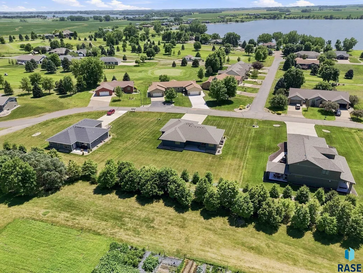
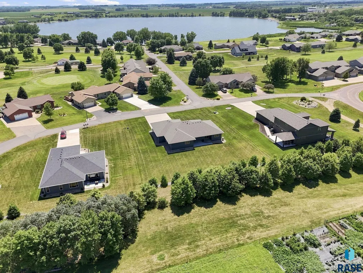
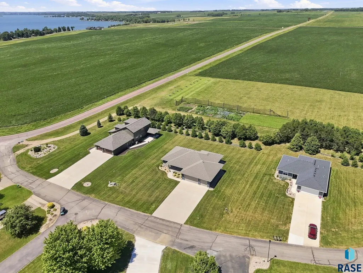
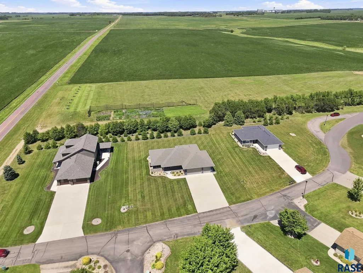
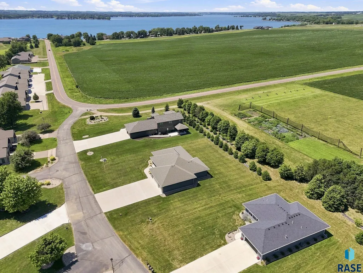
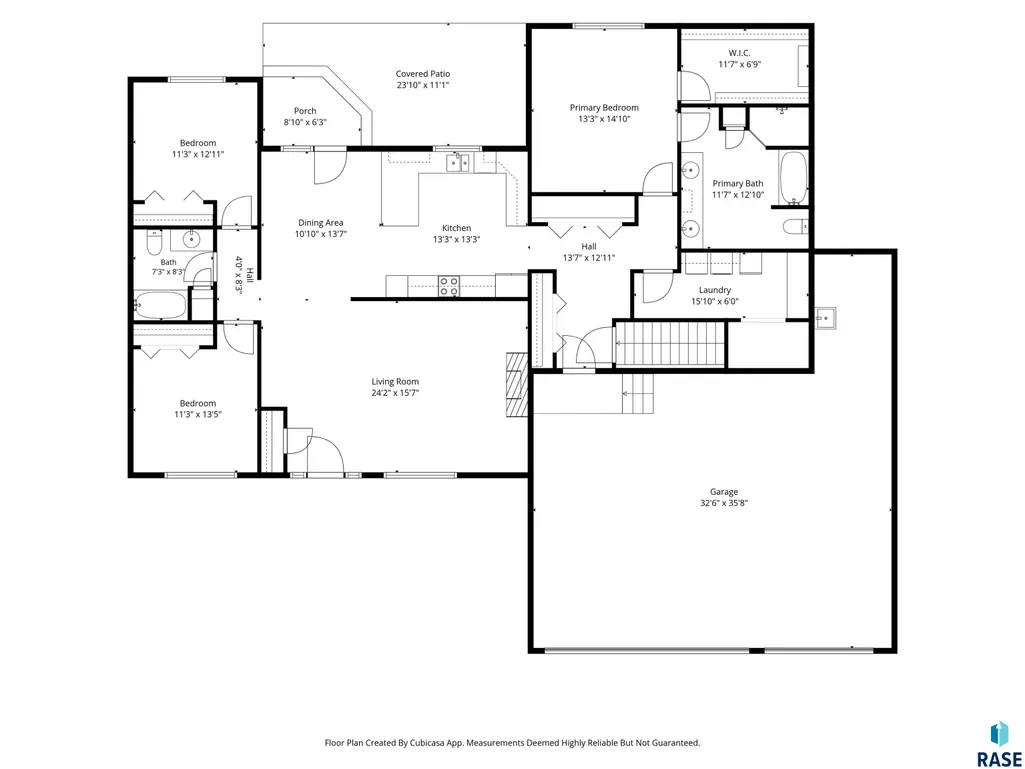
Welcome to one of the finest homes to hit the market in The Lakes Golf Course community in years! Built with exceptional craftsmanship and quality throughout, this impressive ranch-style home offers the perfect combination of luxury, functionality, and peace of mind. The thoughtfully designed main floor features three spacious bedrooms, two bathrooms, and an oversized three-stall garage. The expansive living room is warm and inviting with a stunning gas fireplace, custom built-in custom cabinetry, and plenty of room for entertaining. The chef's kitchen is truly the heart of the home, showcasing quartz countertops, LG appliances, abundant custom cabinetry with convenient pull-out shelves, a large eat-up peninsula, and an incredible walk-in pantry offering storage galore. The primary suite is a private retreat featuring a generous walk-in closet and a luxurious ensuite complete with a soaking tub, walk-in Onyx shower, and expansive vanity. You'll also appreciate the oversized main-floor laundry room with built-in cabinetry, folding counter, and an additional flex room perfect for a home office, pet room, hobby space, or extra storage. The unfinished basement is ready for your personal vision and has been built with efficiency in mind, featuring both blown-in and batt insulation for outstanding comfort and energy performance. Step outside to enjoy both covered concrete porches —the rear overlooking the beautiful surroundings and the front porch providing the perfect place to enjoy both sunrises and sunsets. The exterior is equally impressive with maintenance-free steel siding and soffits that never require painting, gutter guards for easy upkeep, and an oversized garage complete with a floor drain. Perhaps the home's most remarkable feature is the whole-house natural gas generator, providing automatic backup power within seconds of an electrical outage, offering comfort and security year-round. Homes of this caliber rarely become available. Don't miss this incredible opportunity to own an exceptionally built home in one of the area's most desirable golf course communities. Schedule your private showing today!
| Elementary School | Middle School | High School |
|---|---|---|
| Chester ES | Chester JHS Middle School | Chester HS |
| Price History | |
|---|---|
| 7/17/2026 | Listed $685,000 |
General Features
| Sewer | Public Sewer |
|---|---|
| Heating | Natural Gas |
| Cooling | Central Air |
| Possession | Negotiable |
| Roof | Composition |
| Appliances | Dishwasher,Disposal,Dryer,Electric Range,Microwave,Refrigerator,Stove Hood,Washer |
| HOA Fee | 12.0 |
| Garage Spaces | 3.0 |
| Patio/Porch Features | Covered Patio |
| Architectural Style | Ranch |
| Construction Materials | Metal |
| Year Built | 2021 |
| Property Subtype | Single Family Residence |
| Parcel Number | 02004080002010 |
| Waterfront Features | Lake View |
| County | Lake |
| Property Type | Residential |
| Association Amenities | Other |
| HOA | Yes |
| Subdivision Name | Lakes Golf Course Co |
| Total Rooms | 11 |
| Full Baths | 2 |
| Status | Active |
| Directions | I-29 to Hwy 34 to 462,south to 237th,to 461A to Lake Ridge Drive to home |
| High School | Chester HS |
| City | Wentworth |
| Body of Water | Round |
| High School District | ChesterAre |
| Lot Size Square Feet | 22132.0 |
| Elementary School | Chester ES |
| Tax Annual Amount | 4744.0 |
| Middle/Junior High School | Chester JHS |
| MLS Area Minor | SF-60 |
| Standard Status | Active |
| Middle/Junior School District | ChesterAre |
| Elementary School District | Chester Area 39-1 |
| Legal Description | Lot 2 Block 8 Lakes Community Add#774-8-2 |
| AttributionContact | Cell: 605-728-8521 |
Interior Features
| Interior Amenities | 3+ Bedrooms Same Level,Main Floor Laundry,Master Bath |
|---|---|
| Basement | Full |
| Flooring | Carpet,Luxury Vinyl Plank |
| Total Fireplaces | 1 |
| Fireplace Features | Gas |
| Above Grade Finished Area | 1978.0 |
| Total Bedrooms | 3 |
| Below Grade Finished Area | 0.0 |
| Main Level Bedrooms | 3 |
| LivingAreaSource | List Agent |
| Total Baths | 2 |
Exterior Features
| Parking Features | Concrete |
|---|---|
| Lot Features | Garden |
| Water Source | Rural Water |
| Foundation Details | Poured |
| Lot Dimensions | 220 X 132 |
| Lot Size Acres | 0.5081 |
| Road Surface Type | Curb and Gutter |
| Road Responsibility | Public Maintained Road |
Amenities
- Foreclosure
- Views
- Short Sale
- New Construction
- Adult 55+
- Lease To Own
- No HOA Fees
- Furnished
- Primary On Main
- Air Conditioning
- Seller Finance
- Green
- Fixer Upper
- Horse
- Golf
- Fireplace
- Deck
- Garage
- Basement
- Pool
Property vs Single Family Average in 57075
Price
Taxes
Year Built
Visits

