






Address
912 Jennifer St, Madison, SD
Price
$ 399,999
Property Attributes
- ID#22507350
- TypeSingle Family
- Listing Status Active
- CountyLAKE
- CityMadison
- AreaSF-60
- NeighborhoodMugglys Addn
- Zip57042
- StyleMulti Level
- Year Built1982
- Taxes$ 5126
- Price$ 399,999
- Bedrooms3
- Full Bathrooms3
- Half Bathrooms0
- Sqr Footage2405
- Lot Size0.3333 Acres
Data Source:
REALTOR® Association of the Sioux Empire (RASE)

Property Description
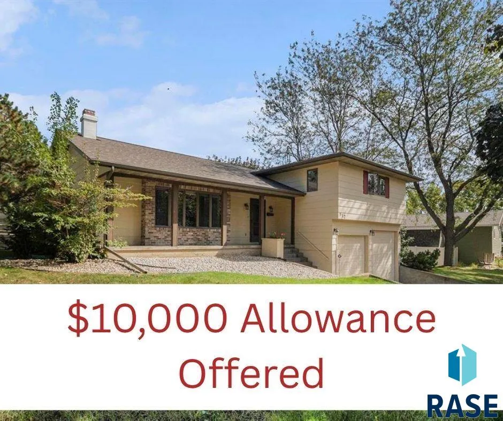
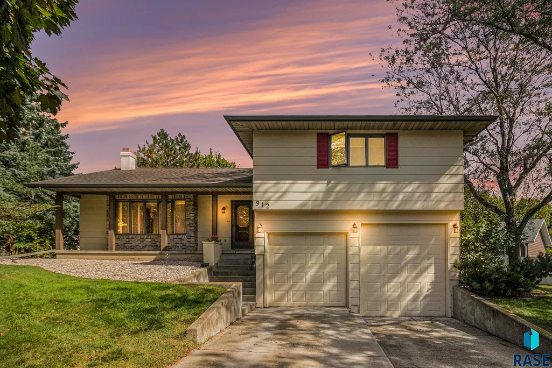
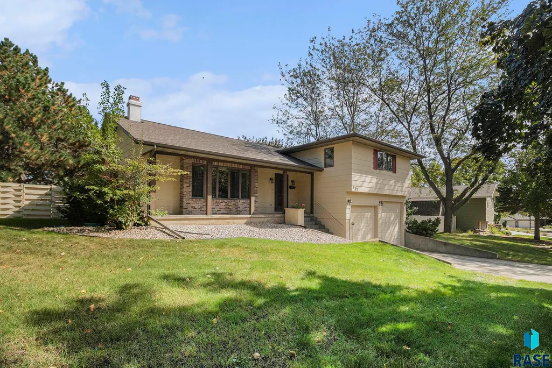
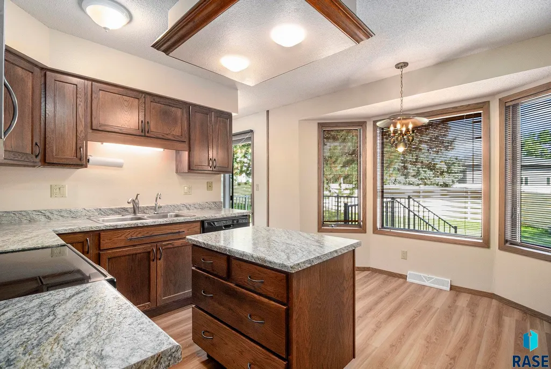
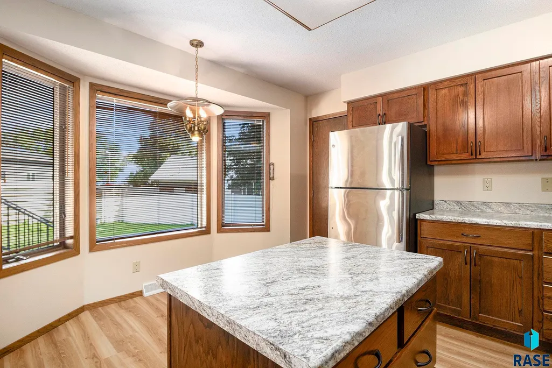
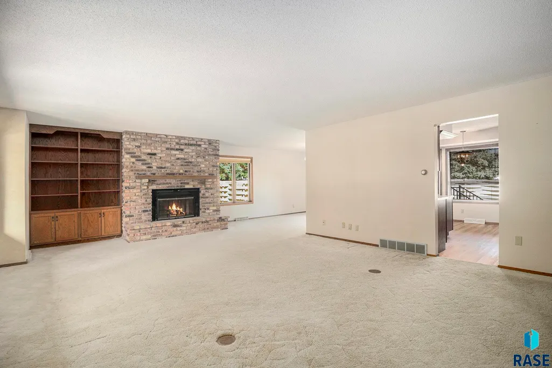
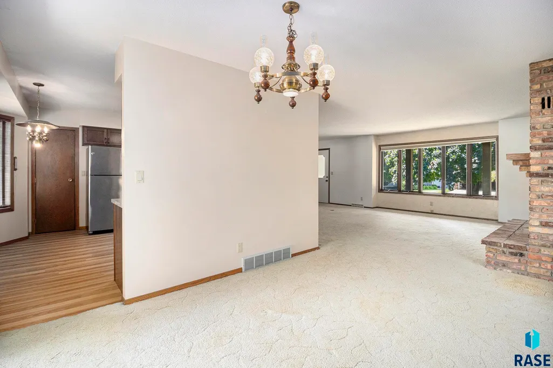
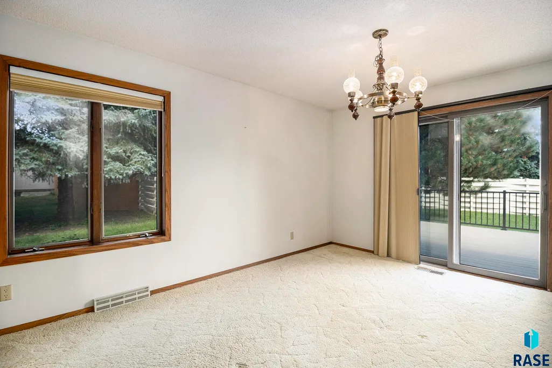
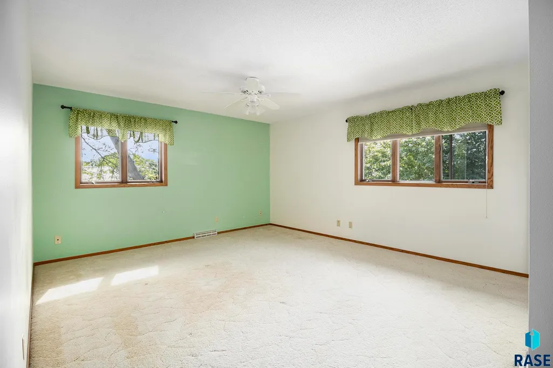
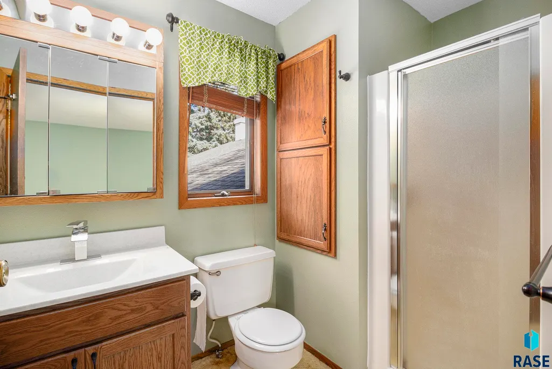
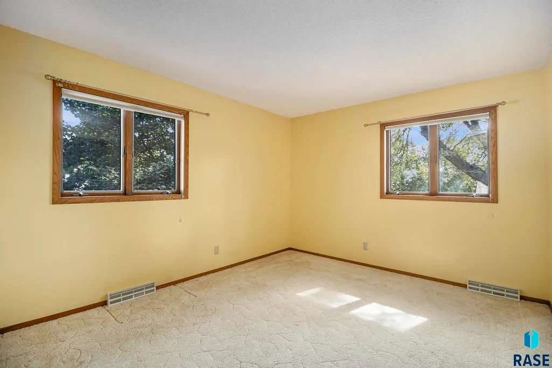
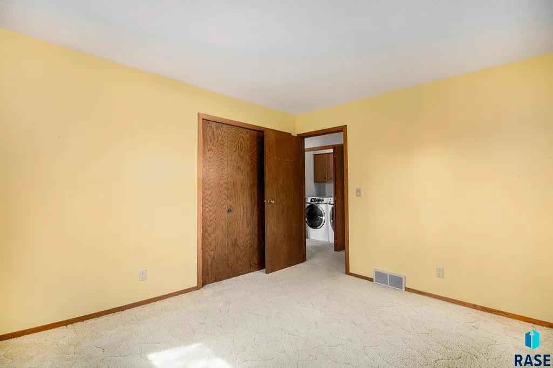
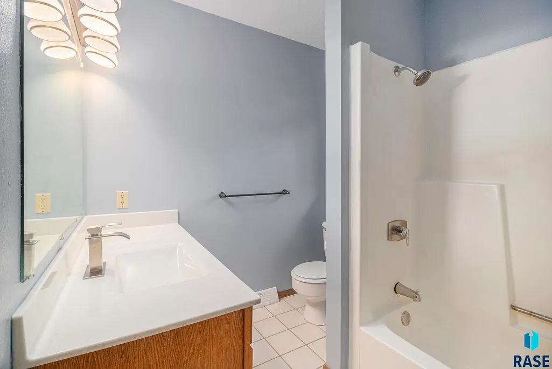
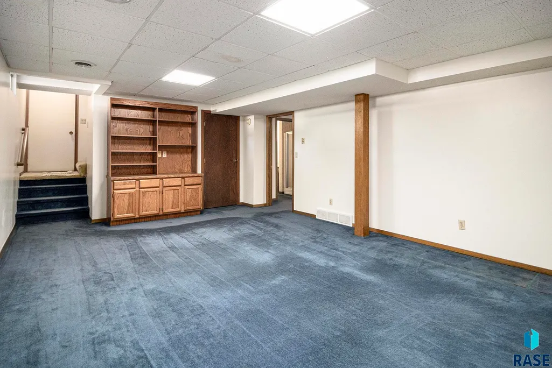
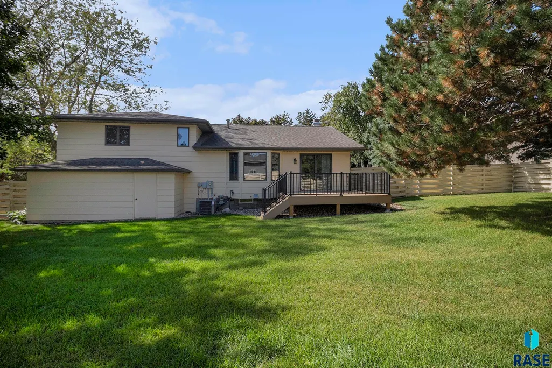
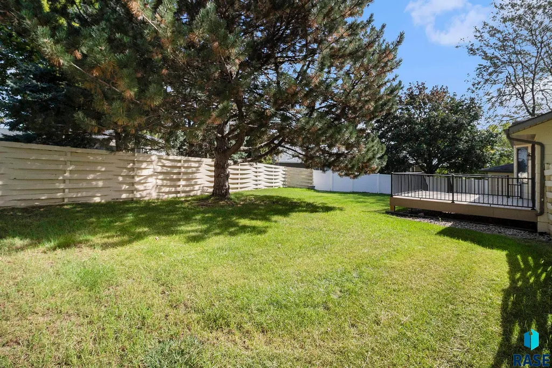
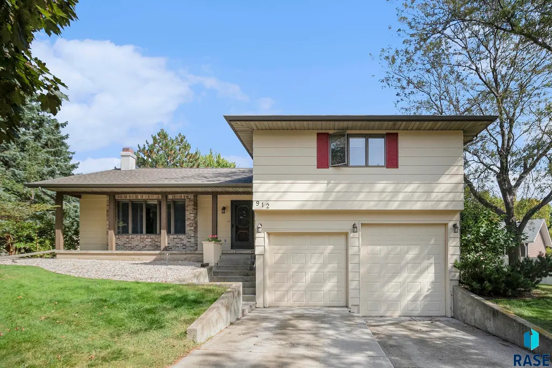
Welcome to your dream home! This Luxurious custom-built 3-bedroom, 3-bath residence offers living at its finest with a desirable location in the coveted Northeast part of Madison. As you pull up to the home, you will immediately notice the custom feel and welcoming covered front porch! Features include a spacious master bedroom with a 3/4 ensuite bathroom for ultimate comfort. A renovated kitchen includes new cabinets with soft-close doors and drawers, as well as a newer appliances - including a double compartment oven! Entertain in style in the expansive living room, complete with a cozy wood-burning fireplace, elegant built-in cabinetry, and a convenient wet bar. The fully fenced backyard is a private oasis, boasting a new maintenance-free oversized deck perfect for gatherings, plus a storage shed for all your needs. The oversized garage includes a long stall with a taller door, ideal for RV or large toy storage.
| Elementary School | Middle School | High School |
|---|---|---|
| Madison ES | Madison MS | Madison HS |
| Price History | |
|---|---|
| 9/25/2025 | Listed $425,000 |
| 5/8/2026 | 6$399,999 |
General Features
| Sewer | Public Sewer |
|---|---|
| Heating | Natural Gas |
| Cooling | Central Air |
| Possession | Close Of Escrow |
| Roof | Composition |
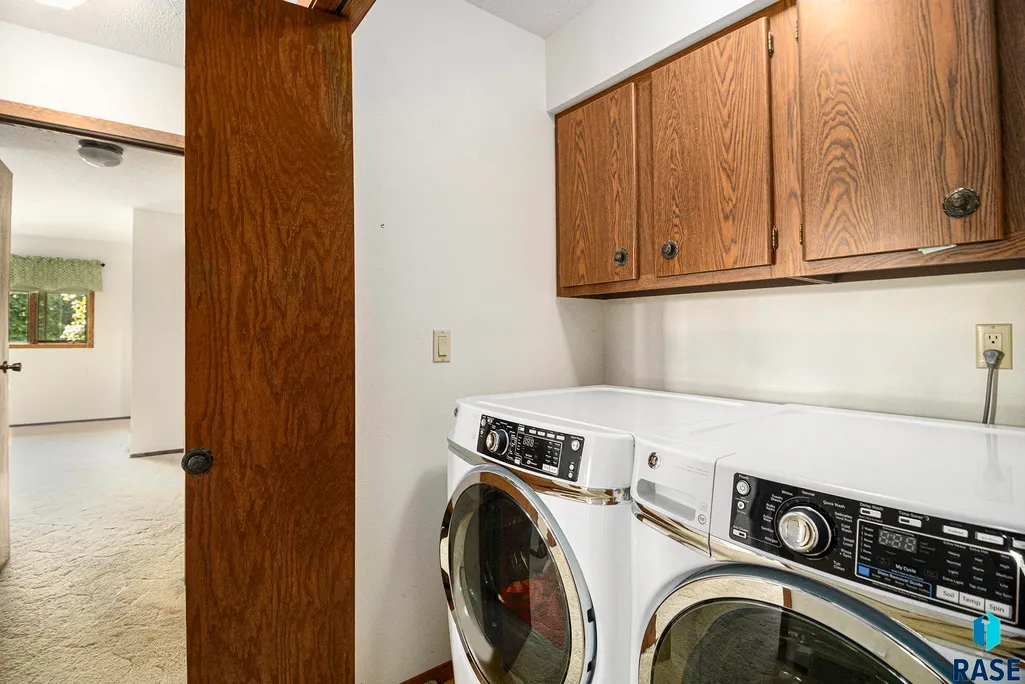
| Appliances | Electric Range,Microwave,Dishwasher,Disposal,Refrigerator,Double Oven,Washer,Dryer |
| Garage Spaces | 3.0 |
| Patio/Porch Features | Deck,Porch,Front Porch |
| Architectural Style | Multi Level |
| Construction Materials | Hard Board,Brick,Wood Siding |
| Year Built | 1982 |
| Property Subtype | Single Family Residence |
| Parcel Number | 216750050003010 |
| County | Lake |
| Property Type | Residential |
| HOA | No |
| Subdivision Name | Muggly's Addn |
| Other Structures | Shed(s) |
| Total Rooms | 10 |
| Full Baths | 1 |
| Status | Active |
| Directions | 9th St NE to Division Ave head South to Jennifer St head West |
| High School | Madison HS |
| City | Madison |
| High School District | MadisonCen |
| Lot Size Square Feet | 14520.0 |
| Elementary School | Madison ES |
| Tax Annual Amount | 5126.24 |
| Middle/Junior High School | Madison MS |
| MLS Area Minor | SF-60 |
| Standard Status | Active |
| Middle/Junior School District | MadisonCen |
| Elementary School District | Madison Central 39-2 |
| Legal Description | Lot 3 Block 5 Muggly 3rd Add #2028M-J |
| AttributionContact | Cell: 605-480-8003 |
Interior Features
| Interior Amenities | Master Bath,Wet Bar |
|---|---|
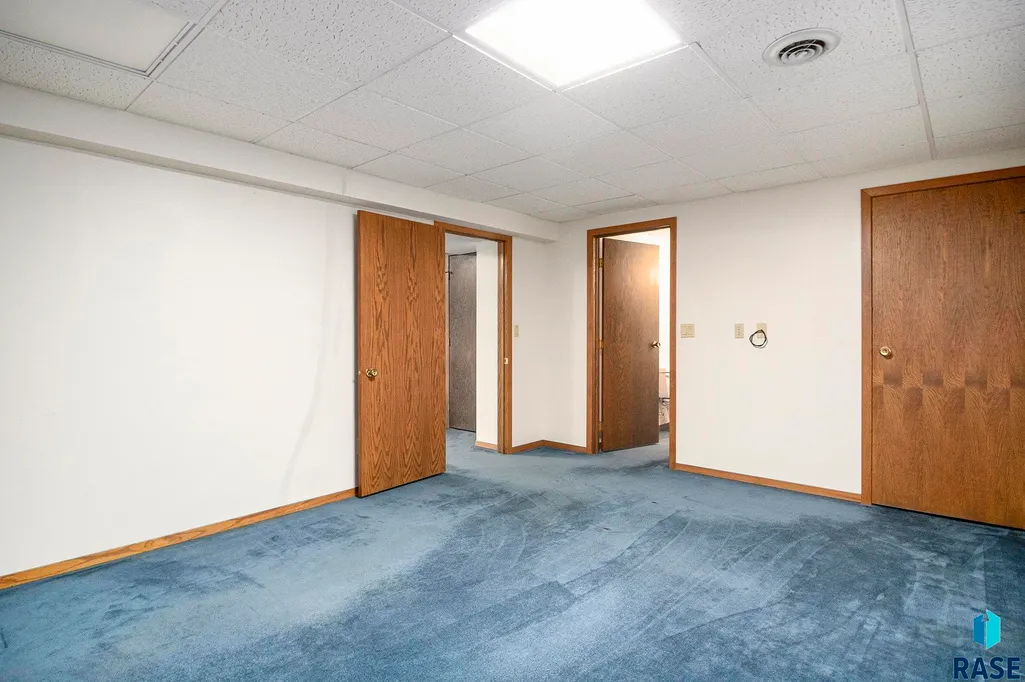
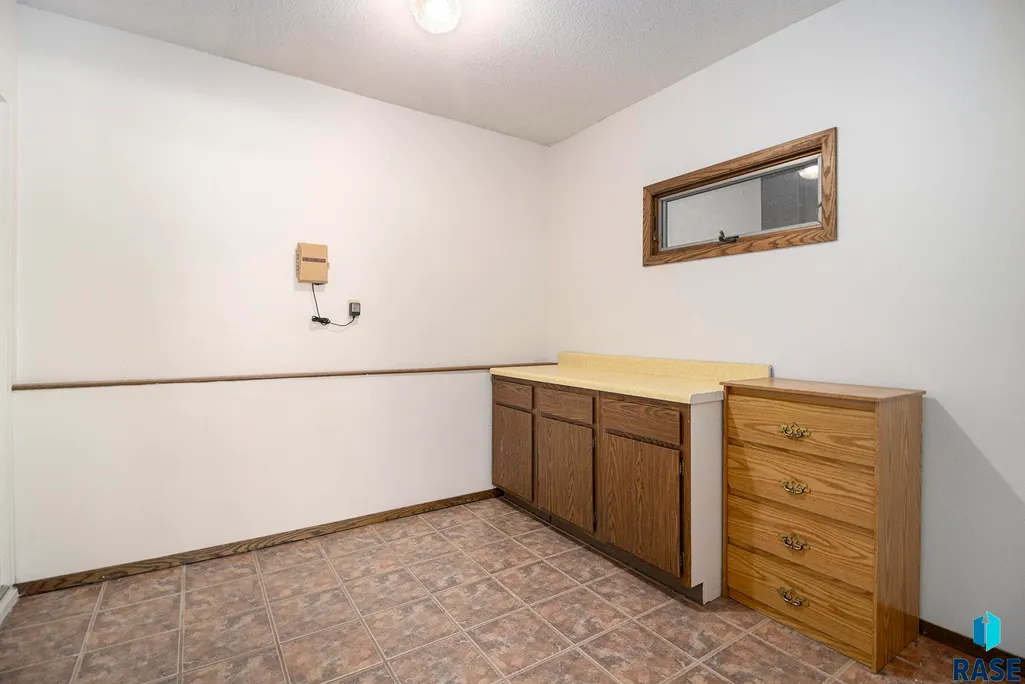
| Basement | Full |
| Flooring | Carpet,Tile,Vinyl |
| Total Fireplaces | 1 |
| Fireplace Features | Wood Burning |
| Above Grade Finished Area | 1584.0 |
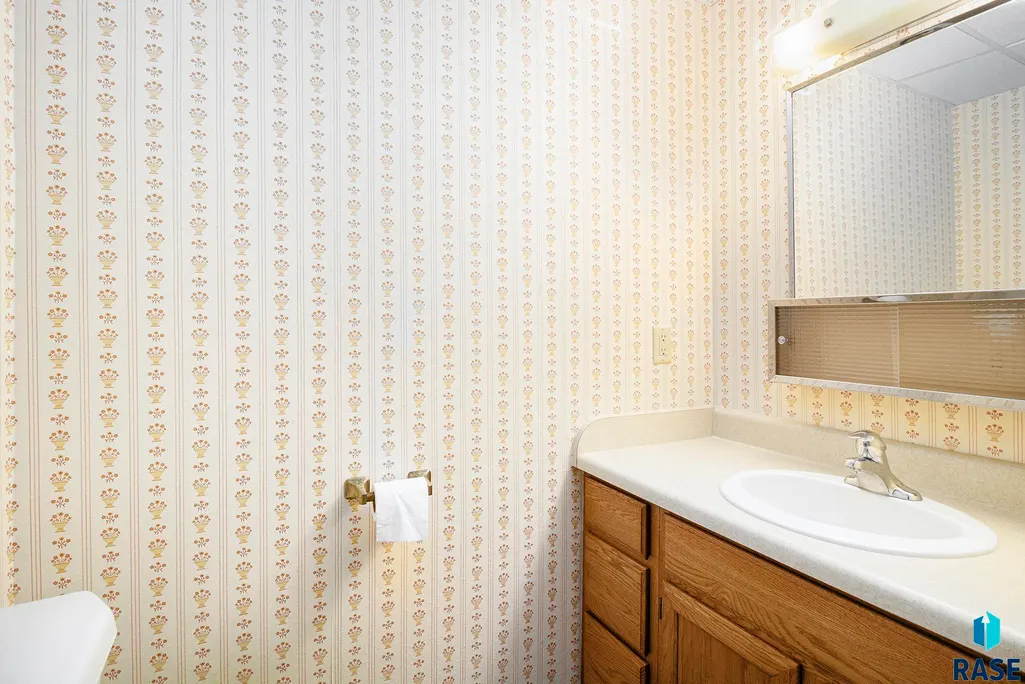
| 3/4 Baths | 2 |
| Total Bedrooms | 3 |
| Below Grade Finished Area | 0.0 |
| LivingAreaSource | List Agent |
| Total Baths | 3 |
Exterior Features
| Fencing | Privacy,Other |
|---|---|
| Parking Features | Concrete |
| Lot Features | Irregular Lot,Other |
| Water Source | Public |
| Foundation Details | Block |
| Building Area Total | 4052.0 |
| Lot Dimensions | Getting |
| Lot Size Acres | 0.3333 |
| Road Surface Type | Asphalt,Curb and Gutter |
| Road Responsibility | Public Maintained Road |
Amenities
- Foreclosure
- Views
- Short Sale
- New Construction
- Adult 55+
- Lease To Own
- No HOA Fees
- Furnished
- Primary On Main
- Air Conditioning
- Seller Finance
- Green
- Fixer Upper
- Horse
- Golf
- Fireplace
- Deck
- Garage
- Basement
- Pool
Property vs Single Family Average in 57042
Price
Taxes
Year Built
Visits

